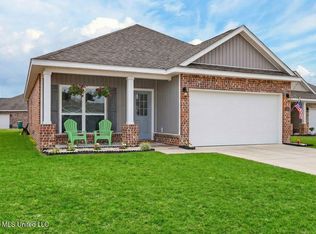
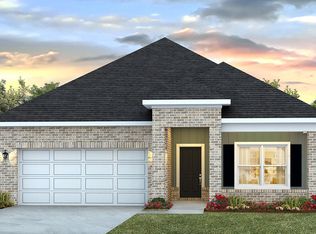
Artist rendering only, home will have different interior/exterior finishes. The ''Rhett'' plan is one of the most popular smaller plans. You have 2 bedrooms in the front with a shared bathroom and on the other side is the third bedroom and laundry room. Walk into a open concept kitchen with soft close cabinets, granite counters and island with farmhouse sink and backsplash. The breakfast nook and great room is open to the kitchen. The great room has a trey ceiling with crown molding.. The owner's suite is on the backside of the home and also has a trey ceiling. The owner's suite has dual vanities, a large soaker tub and a tiled shower. The walk in closet is also very large. .No flood zone and no OS city taxes but in the OS school zone. Home is smart home adapted,.
This property is not currently displayed as for sale or rent on Zillow. This may be different from what's on other websites or public sources.