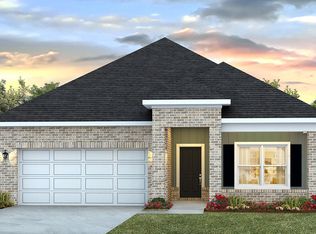
Beautifully maintained home in the sought-after South Pointe subdivision of Ocean Springs. This move-in ready property features an open-concept layout, granite countertops, stainless steel appliances, luxury vinyl flooring, and a spacious primary suite with a tiled shower and soaking tub. Enjoy the fully fenced backyard, covered front porch, and modern coastal charm throughout. Conveniently located near shopping, dining, and top-rated schools. Depending on loan type the estimated payments will run $1600 - $1900 a month
Closed
Price Unknown
7336 Shearwater Way, Ocean Springs, MS 39564
3beds
1,676sqft
Residential, Single Family Residence
Built in 2022
7,405 Square Feet Lot
$281,100 Zestimate®
$--/sqft
$2,117 Estimated rent
Home value
$281,100
$233,000 - $340,000
$2,117/mo
Zestimate® history
Owner options
List your home for rent
$2,117/mo
Rent Zestimate®
Find your next renter with Zillow Rental Manager. Plus, with online applications, you can quickly screen prospective tenants – for free.
$2,117/mo
Rent Zestimate®
Refinance and save
$250/mo
Est. payment
Refinancing to a lower rate could help reduce your monthly payments and save thousands over the life of the loan.
$250/mo
Est. payment
Explore your selling options
Work with a Zillow partner agent
Leverage their expertise and Zillow's premium Showcase listings to get your home seen by more buyers.
Get startedList with your own agent
Get your home in front of millions of buyers by listing it on Zillow.
Learn how to do itSell it yourself
Take full control of how buyers see your home on Zillow by listing For Sale by Owner (FSBO).
List your homeWhat's special
Open-concept layoutSpacious primary suiteModern coastal charm throughoutTiled showerLuxury vinyl flooringSoaking tubStainless steel appliances
Zillow last checked:
Listing updated:
Listed by:
Brittany Zelaya 228-327-5155,
eAgent Nexus
Bought with:
Jason L Rhodes, S61653
Weichert Realtors Gulf Properties
Source: MLS United,MLS#: 4149951
Facts & features
Interior
Bedrooms & bathrooms
- Bedrooms: 3
- Bathrooms: 2
- Full bathrooms: 2
Heating
- Central, Electric, Heat Pump
Cooling
- Ceiling Fan(s), Central Air, Electric
Appliances
- Included: Dishwasher, Stainless Steel Appliance(s)
- Laundry: Laundry Room
Features
- Entrance Foyer, Granite Counters, High Ceilings, Kitchen Island, Pantry, Recessed Lighting, Smart Home, Tray Ceiling(s), Walk-In Closet(s), Double Vanity
- Flooring: Vinyl, Carpet
- Windows: Vinyl
- Has fireplace: No
Interior area
- Total structure area: 1,676
- Total interior livable area: 1,676 sqft
Property
Parking
- Total spaces: 2
- Parking features: Attached, Driveway, Garage Door Opener, Garage Faces Front, Direct Access, Concrete
- Attached garage spaces: 2
- Has uncovered spaces: Yes
Features
- Levels: One
- Stories: 1
- Patio & porch: Front Porch, Rear Porch
- Exterior features: Private Yard, Rain Gutters
- Fencing: Back Yard,Wood
Lot
- Size: 7,405 Square Feet
- Dimensions: 55 x 130 x 55 x 129
- Features: Cleared, Front Yard, Subdivided
Details
- Parcel number: 07130711.000
Construction
Type & style
- Home type: SingleFamily
- Architectural style: Traditional
- Property subtype: Residential, Single Family Residence
Materials
- Vinyl, Brick, Siding
- Foundation: Slab
- Roof: Architectural Shingles
Condition
- Move In Ready
- New construction: No
- Year built: 2022
Utilities & green energy
- Sewer: Public Sewer
- Water: Public
- Utilities for property: Cable Connected, Electricity Connected, Sewer Connected, Smart Home Wired, Underground Utilities
Community & HOA
Community
- Security: Smoke Detector(s)
- Subdivision: South Pointe
HOA
- Has HOA: Yes
- Services included: Maintenance Grounds, Management
- HOA fee: $250 annually
Location
- Region: Ocean Springs
Financial & listing details
- Tax assessed value: $154,612
- Annual tax amount: $928
- Date on market: 5/20/2026
- Electric utility on property: Yes
Price history
| Date | Event | Price |
|---|---|---|
| 7/30/2026 | Sold | -- |
Source: MLS United #4149951 Report a problem | ||
| 6/11/2026 | Pending sale | $275,000$164/sqft |
Source: MLS United #4149951 Report a problem | ||
| 5/20/2026 | Listed for sale | $275,000-4.5%$164/sqft |
Source: MLS United #4149951 Report a problem | ||
| 5/12/2026 | Listing removed | $288,000$172/sqft |
Source: MLS United #4141840 Report a problem | ||
| 5/1/2026 | Price change | $288,000-2.4%$172/sqft |
Source: MLS United #4141840 Report a problem | ||
| 3/19/2026 | Listed for sale | $295,000+2.1%$176/sqft |
Source: MLS United #4141840 Report a problem | ||
| 5/6/2022 | Sold | -- |
Source: MLS United #4008496 Report a problem | ||
| 4/8/2022 | Pending sale | $288,900$172/sqft |
Source: MLS United #4008496 Report a problem | ||
| 4/3/2022 | Price change | $288,900+2.8%$172/sqft |
Source: MLS United #4008496 Report a problem | ||
| 2/17/2022 | Pending sale | $280,900$168/sqft |
Source: MLS United #4008496 Report a problem | ||
| 2/10/2022 | Price change | $280,900+1.8%$168/sqft |
Source: MLS United #4008496 Report a problem | ||
| 2/5/2022 | Listed for sale | $275,900$165/sqft |
Source: MLS United #4008496 Report a problem | ||
Public tax history
| Year | Property taxes | Tax assessment |
|---|---|---|
| 2025 | $928 +0.7% | $14,545 -46.2% |
| 2024 | $922 -1.1% | $27,038 |
| 2023 | $933 +131.7% | $27,038 +778.4% |
| 2022 | $403 +100.1% | $3,078 +100% |
| 2021 | $201 | $1,539 |
Find assessor info on the county website
Neighborhood: 39564
Nearby homes
- $--4 bd2 ba1.8k sqft7340 Shearwater Way, Ocean Springs, MS 39564Sold

- $287,8003 bd2 ba1.7k sqft7260 Barley Dr, Ocean Springs, MS 39564Off Market
- $286,300-- bd2 ba1.7k sqft7344 Shearwater Way, Ocean Springs, MS 39564Off Market
- $383,800-- bd3 ba3k sqft6698 Sugarcane Cir, Ocean Springs, MS 39564Off Market
- $390,6004 bd3 ba2.9k sqft6694 Sugarcane Cir, Ocean Springs, MS 39564Off Market
- $300,8004 bd2 ba2k sqft1056 Whimbrel Ct, Ocean Springs, MS 39564Off Market
- $410,200-- bd3 ba3.2k sqft1006 Prariegrass Ct, Ocean Springs, MS 39564Off Market
- $301,2004 bd2 ba1.9k sqft7313 Shearwater Way, Ocean Springs, MS 39564Off Market
Nearby schools
GreatSchools rating
- 9/10Magnolia Park Elementary SchoolGrades: K-3Distance: 4.2 mi
- 9/10Ocean Springs Middle SchoolGrades: 7-8Distance: 3.2 mi
- 10/10Ocean Springs High SchoolGrades: 9-12Distance: 2.6 mi
Schools provided by the listing agent
- Elementary: Magnolia Park
- Middle: Ocean Springs Middle
- High: Ocean Springs
Source: MLS United. This data may not be complete. We recommend contacting the local school district to confirm school assignments for this home.
Sell for more on Zillow
Get a Zillow Showcase℠ listing at no additional cost and you could sell for .
$281,100
2% more
+$5,622
With Zillow Showcase(estimated)
$286,722
Sell for more on Zillow
Get a Zillow Showcase℠ listing at no additional cost and you could sell for .
$281,100
2% more
+$5,622
With Zillow Showcase(estimated)
$286,722
- Mississippi
- Jackson County
- Ocean Springs
- 39564
- 7336 Shearwater Way
