Skip main navigation
Off market
  • $472,300

    10561 Brems Ct, Osceola, IN 46561

    4beds
    3,501sqft
    SingleFamily
    Built in 1996
    0.33 Acres Lot
    $472,300 Zestimate®
    $135/sqft
    $3,864 Estimated rent

    Home value

    $472,300

    $444,000 - $501,000

    $3,864/mo

    Zestimate® history
    Loading
    Loading...

    Owner options

    List your home for rent

    $3,864/mo

    Rent Zestimate®

    Find your next renter with Zillow Rental Manager. Plus, with online applications, you can quickly screen prospective tenants – for free.

    Learn more

    $3,864/mo

    Rent Zestimate®

    Refinance and save

    $2,929/mo

    Est. payment

    Refinancing to a lower rate could help reduce your monthly payments and save thousands over the life of the loan.

    See today's rates

    $2,929/mo

    Est. payment

    Explore your selling options

    Work with a Zillow partner agent

    Leverage their expertise and Zillow's premium Showcase listings to get your home seen by more buyers.

    Get started

    List with your own agent

    Get your home in front of millions of buyers by listing it on Zillow.

    Learn how to do it

    Sell it yourself

    Take full control of how buyers see your home on Zillow by listing For Sale by Owner (FSBO).

    List your home

    What's special

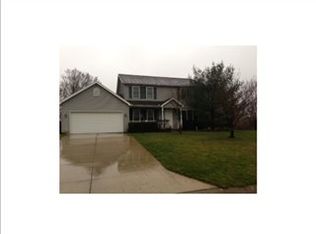
    WOW! Says it All! Open Concept-Penn Schools-4 Bedrooms (2 Master Suites)-3.5 baths-2 fireplaces & More. Let's start: The Ultra Modern Kitchen offers abundance of features including top-line cabinetry, sparkling counter tops, large island with seating. Large kitchen table area seats 6 and it doesn't stop. Keep going and there is a gorgeous window wrapped sunrm to relax with morning coffee. Need to catch the custom wall hand painted artwork. Sunrm leads out to back yard with stunning inlaid brick patio and natural gas grill for entertaining. Extra large family rm has woodburning fireplace & surround sound for cozy evenings. Foyer, Kitchen & sunrm all have hardwood floors. There is a formal dining rm being used as an office. Upper level has three bedrooms, small den or exercise rm. French doors open to master suite to die for. Lower level has 2nd -family room with fireplace, custom built cabinets and a mini egress wdw. 2nd master suite, giant closet & large egress wdw. let's not forget 4 STALL garage (perfect place to store boats, RV, classic cars & more). Sprinkler system, reverse osmosis, water softener-more amenities. Formal appraisal Sept. 2018 on this home. Priced far below for quick sale. Appraisal will be shared with the lucky Buyers of this home.

    This property is off market, which means it's not currently listed for sale or rent on Zillow. This may be different from what's available on other websites or public sources.

    Facts & features

    Interior

    Bedrooms & bathrooms
    • Bedrooms: 4
    • Bathrooms: 4
    • Full bathrooms: 3
    • 1/2 bathrooms: 1
    Heating
    • Forced air, Gas
    Cooling
    • Central
    Appliances
    • Included: Dishwasher, Dryer, Microwave, Range / Oven, Refrigerator
    Features
    • Flooring: Other
    • Basement: Finished
    • Has fireplace: Yes
    Interior area
    • Total interior livable area: 3,501 sqft

    Property

    Parking
    • Parking features: Garage - Attached
    Features
    • Exterior features: Vinyl
    Lot
    • Size: 0.33 Acres
    Details
    • Parcel number: 710533128003000031

    Construction

    Type & style
    • Home type: SingleFamily
    Materials
    • Frame
    • Foundation: Slab
    • Roof: Other
    Condition
    • Year built: 1996

    Utilities & green energy

    • Sewer: Septic

    Community & neighborhood

    Location
    • Region: Osceola

    Other

    Other facts
    • Sale/Rent: For Sale
    • BASEMENT/FOUNDATION: Full Basement, Finished
    • COOLING: Central Air
    • EXTERIOR: Vinyl, Aluminum
    • HEATING/FUEL: Forced Air, Gas
    • LOT DESCRIPTION: Level, Irregular
    • Platted Y/N: Yes
    • Assoc. Dues Frequency: Not Applicable
    • Laundry Level: Main
    • Basement Y/N: Yes
    • Water Utility: Well
    • Well Type: Private
    • Sewer: Septic
    • Fireplace Y/N: Yes
    • 2nd Bdrm Level: Upper
    • Style: Two Story
    • Township: Penn
    • Garage Type: Attached
    • Association ID: Greater South Bend-Mishawaka AOR
    • BASEMENT MATERIAL: Poured Concrete
    • 3rd Bdrm Level: Upper
    • FIREPLACE: Family Rm
    • 1st Bdrm Level: Upper
    • 4th Bdrm Level: Lower
    • Square Footage Source: Appraiser
    • Subdivision: Pleasant Valley
    • Status: Active

    Price history

    DateEventPrice
    11/9/2018Sold$259,900$74/sqft
    Source: CB Prime Properties solds #201844297_46561 Report a problem
    10/1/2018Listed for sale$259,900$74/sqft
    Source: Berkshire Hathaway HomeServices Northern Indiana Real Estate #201844297 Report a problem
    1/30/2010Listing removed$259,900$74/sqft
    Source: Cressy & Everett Real Estate #238260 Report a problem
    10/25/2009Price change$259,900-3.7%$74/sqft
    Source: Cressy & Everett Real Estate #238260 Report a problem
    8/1/2009Listed for sale$269,900$77/sqft
    Source: Cressy & Everett Real Estate #238260 Report a problem

    Public tax history

    YearProperty taxesTax assessment
    2025$2,706 +3.3%$471,600 +56.7%
    2024$2,620 -29.5%$300,900 -2.8%
    2023$3,716 +28.7%$309,700 -18.6%
    2022$2,888 -1.6%$380,400 +31.7%
    2021$2,936 +2.3%$288,800 +0.7%
    2020$2,871 +56.2%$286,900 +2.8%
    2019$1,838 -3.5%$279,000 +33%
    2018$1,905 -3.1%$209,800 +1.9%
    2017$1,966 +9.6%$205,900 -2.2%
    2016$1,794 -6.4%$210,500 +8.2%
    2014$1,918 -9.9%$194,500 -1.1%
    2013$2,127 -0.3%$196,600 -6.2%
    2012$2,135 +6.6%$209,600 -3.5%
    2011$2,002 -1.5%$217,300 -5.5%
    2010$2,033 +1.4%$230,000
    2009$2,005 $230,000 +4.5%
    2007-- $220,200 -40.4%
    2006$2,938 +6.6%$369,600 -3%
    2004$2,756 -0.2%$381,200 -29%
    2003$2,761 $537,100 +1764.9%
    2001-- $28,800

    Find assessor info on the county website

    Neighborhood: 46561

    Nearby schools

    GreatSchools rating
    Schools provided by the listing agent
    • Elementary: Bittersweet
    • Middle: Schmucker
    • High: Penn
    • District: Penn-Harris-Madison School Corp.

    Source: The MLS. This data may not be complete. We recommend contacting the local school district to confirm school assignments for this home.

    Get pre-qualified for a loan
    At Zillow Home Loans, we can pre-qualify you in as little as 5 minutes with no impact to your credit score.

    An equal housing lender. NMLS #10287.