Skip main navigation
Off market
  • $386,200

    10593 Brems Ct, Osceola, IN 46561

    4beds
    3,080sqft
    SingleFamily
    Built in 1996
    0.37 Acres Lot
    $386,200 Zestimate®
    $125/sqft
    $3,592 Estimated rent

    Home value

    $386,200

    $367,000 - $406,000

    $3,592/mo

    Zestimate® history
    Loading
    Loading...

    Owner options

    List your home for rent

    $3,592/mo

    Rent Zestimate®

    Find your next renter with Zillow Rental Manager. Plus, with online applications, you can quickly screen prospective tenants – for free.

    Learn more

    $3,592/mo

    Rent Zestimate®

    Refinance and save

    $2,397/mo

    Est. payment

    Refinancing to a lower rate could help reduce your monthly payments and save thousands over the life of the loan.

    See today's rates

    $2,397/mo

    Est. payment

    Explore your selling options

    Work with a Zillow partner agent

    Leverage their expertise and Zillow's premium Showcase listings to get your home seen by more buyers.

    Get started

    List with your own agent

    Get your home in front of millions of buyers by listing it on Zillow.

    Learn how to do it

    Sell it yourself

    Take full control of how buyers see your home on Zillow by listing For Sale by Owner (FSBO).

    List your home

    What's special

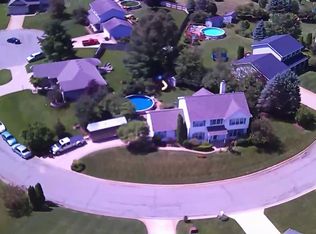
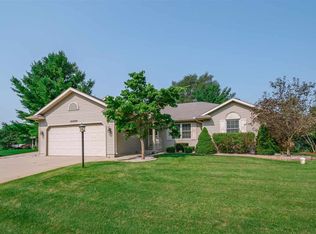
    Welcome home to this beautiful two-story home located in the popular Pleasant Valley subdivision. This home just has so much curb appeal from the second you walk up the walkway you will notice the charming landscaping and plush green grass. Walk in the front door and you will instantly feel at home! The large living room highlights a fireplace with wood mantel and flows directly into the open formal dining space and kitchen area. The kitchen features tons of counter and cabinet space and you will love the pantry. The large floor-to-ceiling windows throughout allows for tons of natural light to shine through and brighten your day. You will love spending your mornings on the deck overlooking the peaceful backyard with amazing views of the wooded tree line. The huge backyard also features your very own garden for growing your favorite veggies. Walk up the shining hardwood stairs where you will find the LAUNDRY ROOM.... Yes, the laundry room is upstairs for your convivence and ease! The master suite will certainly be your own personal oasis with the vaulted cathedral ceilings, huge walk-in closet and bathroom with double vanity sink. Someone will surely appreciate the large bedroom that spans the length of the entire garage. Additionally, there is also a full-size bathroom and two more nice bedrooms that feature great closet space and views of the backyard. Just wait until you see the fully finished basement has high ceilings and a full bathroom. The possibilities of how to set up the basement are endless, but will most certainly be one of your favorite spots to entertain and hang out! Call and set up your private showing today because this one will not last long.

    This property is off market, which means it's not currently listed for sale or rent on Zillow. This may be different from what's available on other websites or public sources.

    Facts & features

    Interior

    Bedrooms & bathrooms
    • Bedrooms: 4
    • Bathrooms: 4
    • Full bathrooms: 3
    • 1/2 bathrooms: 1
    • Main level bathrooms: 1
    Heating
    • Forced air, Electric
    Cooling
    • Central
    Appliances
    • Included: Dishwasher, Dryer, Garbage disposal, Microwave, Range / Oven, Refrigerator, Washer
    • Laundry: Upper Level
    Features
    • Flooring: Carpet, Hardwood, Linoleum / Vinyl
    • Windows: Window Treatments
    • Basement: Finished
    • Has fireplace: Yes
    • Fireplace features: Living/Great Rm
    Interior area
    • Total interior livable area: 3,080 sqft
    • Finished area below ground: 900

    Property

    Parking
    • Total spaces: 2
    • Parking features: Garage - Attached
    Features
    • Patio & porch: Deck
    • Exterior features: Vinyl
    • Waterfront features: No Water Features
    Lot
    • Size: 0.37 Acres
    • Features: 0 to 2.9999 Acres, City/Town/Suburb
    Details
    • Additional structures: Shed(s)
    • Parcel number: 710533128001000031
    • Other equipment: Irrigation Equipment, Generator Ready

    Construction

    Type & style
    • Home type: SingleFamily
    • Architectural style: Traditional
    Materials
    • Frame
    • Foundation: Slab
    • Roof: Metal
    Condition
    • Year built: 1996

    Utilities & green energy

    • Sewer: Septic Tank
    • Water: Well, Private Well

    Community & neighborhood

    Security
    • Security features: Security System, Smoke Detector(s), Carbon Monoxide Detector(s)
    Location
    • Region: Osceola

    Other

    Other facts
    • Roof: Metal
    • Flooring: Carpet, Hardwood, Vinyl
    • Sewer: Septic Tank
    • Heating: Forced Air
    • WaterSource: Well, Private Well
    • Appliances: Dishwasher, Refrigerator, Disposal, Dryer, Microwave, Washer, Electric Range, Water Softener Rented
    • FireplaceYN: true
    • GarageYN: true
    • AttachedGarageYN: true
    • HeatingYN: true
    • PatioAndPorchFeatures: Deck
    • CoolingYN: true
    • Basement: Full, Concrete
    • FireplacesTotal: 1
    • RoomsTotal: 11
    • ConstructionMaterials: Vinyl Siding
    • ArchitecturalStyle: Traditional
    • MainLevelBathrooms: 1
    • FarmLandAreaUnits: Square Feet
    • ParkingFeatures: Attached, Garage Door Opener, Concrete
    • CoveredSpaces: 2
    • Cooling: Central Air
    • OpenParkingYN: true
    • SecurityFeatures: Security System, Smoke Detector(s), Carbon Monoxide Detector(s)
    • OtherEquipment: Irrigation Equipment, Generator Ready
    • WindowFeatures: Window Treatments
    • LaundryFeatures: Upper Level
    • BelowGradeFinishedArea: 900
    • OtherStructures: Shed(s)
    • RoomBedroom2Level: Upper
    • RoomBedroom1Level: Upper
    • RoomBedroom3Level: Upper
    • RoomBedroom4Level: Upper
    • FireplaceFeatures: Living/Great Rm
    • MlsStatus: Pending
    • LotFeatures: 0 to 2.9999 Acres, City/Town/Suburb
    • WaterfrontFeatures: No Water Features

    Price history

    DateEventPrice
    8/7/2020Sold$250,000+6.4%$81/sqft
    Source: Berkshire Hathaway HomeServices Northern Indiana Real Estate Solds #202025100_46561 Report a problem
    7/27/2020Listed for sale$234,900$76/sqft
    Source: Berkshire Hathaway HomeServices Northern Indiana Real Estate #202025100 Report a problem
    7/7/2020Pending sale$234,900$76/sqft
    Source: Berkshire Hathaway HomeServices Northern Indiana Real Estate #202025100 Report a problem
    7/2/2020Listed for sale$234,900$76/sqft
    Source: Berkshire Hathaway HomeServices Northern Indiana Real Estate #202025100 Report a problem

    Public tax history

    YearProperty taxesTax assessment
    2025$2,814 +6.1%$382,400 +23.2%
    2024$2,652 -10.2%$310,400 -0.4%
    2023$2,953 +24.6%$311,700
    2022$2,370 +39.8%$311,700 +30.3%
    2021$1,695 +2.9%$239,300 +24.1%
    2020$1,647 +30.1%$192,800 +2.9%
    2019$1,266 -4.1%$187,300 +17.4%
    2018$1,320 -5.4%$159,600 +1.9%
    2017$1,395 +22.4%$156,600 -2.2%
    2016$1,140 -7.1%$160,200 +12.6%
    2014$1,227 -10.1%$142,300 -1.1%
    2013$1,365 -2.9%$143,900 -7.1%
    2012$1,405 +5.9%$154,900 -3.6%
    2011$1,326 -2%$160,700 -5.3%
    2010$1,354 +1.4%$169,700
    2009$1,335 $169,700 +4.4%
    2007-- $162,500 -40.4%
    2006$1,969 +10.8%$272,800
    2004$1,777 -0.4%$272,800 -22.1%
    2003$1,784 $350,110 +1258.6%
    2001-- $25,770

    Find assessor info on the county website

    Neighborhood: 46561

    Nearby schools

    GreatSchools rating
    Schools provided by the listing agent
    • Elementary: Horizon
    • Middle: Discovery
    • High: Penn
    • District: Penn-Harris-Madison School Corp.

    Source: The MLS. This data may not be complete. We recommend contacting the local school district to confirm school assignments for this home.

    Get pre-qualified for a loan
    At Zillow Home Loans, we can pre-qualify you in as little as 5 minutes with no impact to your credit score.

    An equal housing lender. NMLS #10287.