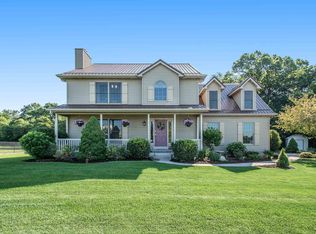
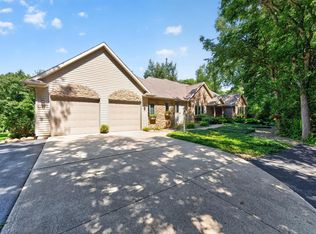
Get into this almost 6.1 wooded acres fenced, in PHM schools, with two entrances to the property. This custom-built 2003 estate offers 5,230 sq ft of fully refreshed living, with 4 beds ( with potential for more) , 4.5 baths, 9-ft ceilings, and too much to list. New hardwoods, new carpet, fresh paint throughout, partial Master bath remodel and a remodeled half bath. The kitchen opens to a sunroom, wraparound porch, and deck, with a private jacuzzi overlooking the woods. The newly finished lookout basement features a theatre area wired for projector and surround sound, has a full bath, and potential 6th bedroom. Move in ready ! Main floor living includes laundry room and master en suite, with tray ceiling lighting throughout. A potential 5-car garage and a loft ready for your dream space. A pole barn with horse stalls, hay storage and another barn for storage. A powered shed with 220 outlet. Irrigation system, and passed septic inspection. Whether you are a hobbyist, garden or horse lover, or need space for your family this home is for YOU. Get the full list of amenities from your agent because there is so much more. Privacy, space, and luxury without giving up neighborhood convenience is all about YOU!
Active
$1,100,000
10609 Brems Ct, Osceola, IN 46561
4beds
5,230sqft
Single Family Residence
Built in 2003
6.1 Acres Lot
$1,040,300 Zestimate®
$--/sqft
$-- HOA
What's special
Master en suiteWraparound porchWooded acres fencedTray ceiling lighting throughoutNew hardwoodsAnother barn for storageIrrigation system
- 5 days
- 871
- 52
Zillow last checked:
Listing updated:
Listed by:
Ashley Leader ashley@inspiredhomes.com,
Inspired Homes Indiana
Source: IRMLS,MLS#: 202645086
Facts & features
Interior
Bedrooms & bathrooms
- Bedrooms: 4
- Bathrooms: 5
- Full bathrooms: 4
- 1/2 bathrooms: 1
- Main level bedrooms: 1
Bedroom 1
- Level: Main
Bedroom 2
- Level: Upper
Dining room
- Level: Main
- Area: 208
- Dimensions: 13 x 16
Family room
- Level: Basement
- Area: 1188
- Dimensions: 33 x 36
Kitchen
- Level: Main
- Area: 168
- Dimensions: 12 x 14
Living room
- Level: Main
Heating
- Natural Gas, Forced Air
Cooling
- Central Air
Appliances
- Included: Disposal, Range/Oven Hk Up Gas/Elec, Dishwasher, Microwave, Refrigerator, Iron Filter-Well Water, Gas Range, Water Filtration System, Gas Water Heater, Water Softener Owned
- Laundry: Electric Dryer Hookup, Gas Dryer Hookup, Dryer Hook Up Gas/Elec, Sink, Main Level
Features
- Breakfast Bar, Sound System, Bookcases, Ceiling-9+, Cathedral Ceiling(s), Tray Ceiling(s), Ceiling Fan(s), Walk-In Closet(s), Countertops-Solid Surf, Crown Molding, Eat-in Kitchen, Entrance Foyer, Double Vanity, Stand Up Shower, Tub and Separate Shower, Tub/Shower Combination, Main Level Bedroom Suite, Formal Dining Room, Custom Cabinetry
- Flooring: Hardwood, Carpet, Tile, Vinyl
- Doors: Pocket Doors
- Basement: Daylight,Full,Finished
- Attic: Storage
- Number of fireplaces: 1
- Fireplace features: Living Room, Gas Log, One
Interior area
- Total structure area: 5,356
- Total interior livable area: 5,230 sqft
- Finished area above ground: 3,330
- Finished area below ground: 1,900
Video & virtual tour
Property
Parking
- Total spaces: 5
- Parking features: Attached, Garage Door Opener, RV Access/Parking, Heated Garage, Garage Utilities, Concrete
- Attached garage spaces: 5
- Has uncovered spaces: Yes
Features
- Levels: Two
- Stories: 2
- Patio & porch: Deck, Enclosed, Porch
- Exterior features: Irrigation System, Workshop
- Has spa: Yes
- Spa features: Private, Jet/Garden Tub
- Fencing: Electric,Partial,Chain Link,Wood
Lot
- Size: 6.1 Acres
- Features: Cul-De-Sac, Level, Pasture, Rural Subdivision, Landscaped
Details
- Additional structures: Pole/Post Building
- Parcel number: 710533180001.000031
Construction
Type & style
- Home type: SingleFamily
- Architectural style: Craftsman
- Property subtype: Single Family Residence
Materials
- Stone, Vinyl Siding
Condition
- New construction: No
- Year built: 2003
Utilities & green energy
- Gas: NIPSCO
- Sewer: Septic Tank
- Water: Well
Community & HOA
Community
- Security: Security System, Prewired
- Subdivision: Pleasant Valley
Location
- Region: Osceola
Financial & listing details
- Tax assessed value: $597,400
- Annual tax amount: $5,356
- Date on market: 11/2/2026
Estimated market value
$1,040,300
$988,000 - $1.09M
$3,517/mo
Price history
| Date | Event | Price |
|---|---|---|
| 11/2/2026 | Listed for sale | $1,100,000+228.4% |
Source:  IRMLS #202645086 Report a problem | ||
| 7/31/2009 | Sold | $335,000$64/sqft |
Source: Agent Provided Report a problem | ||
Public tax history
| Year | Property taxes | Tax assessment |
|---|---|---|
| 2025 | $4,786 +1.7% | $597,400 +24.3% |
| 2024 | $4,705 -10.4% | $480,800 -3.3% |
| 2023 | $5,249 +30.9% | $497,000 -2.1% |
| 2022 | $4,009 0% | $507,800 +35.3% |
| 2021 | $4,010 +16.4% | $375,300 -0.3% |
| 2020 | $3,446 +20.2% | $376,400 +8.7% |
| 2019 | $2,866 -3.9% | $346,200 +15.7% |
| 2018 | $2,984 -2.3% | $299,100 +1% |
| 2017 | $3,055 +28.8% | $296,000 -1% |
| 2016 | $2,371 -6.1% | $299,000 +24.4% |
| 2014 | $2,524 -9.7% | $240,300 -1% |
| 2013 | $2,795 +0.6% | $242,700 -5.9% |
| 2012 | $2,778 +11.8% | $257,800 |
| 2011 | $2,486 -1% | $257,800 -5.4% |
| 2010 | $2,511 +1.4% | $272,400 |
| 2009 | $2,476 | $272,400 |
Find assessor info on the county website
Monthly payment
Est. payment
Payment breakdown
Explore the cost of this home by adjusting the details. Changes won't be saved.Climate risks
Neighborhood: 46561
Nearby schools
Schools provided by the listing agent
- Elementary: Bittersweet
- Middle: Schmucker
- High: Penn
- District: Penn-Harris-Madison School Corp.
Source: IRMLS. This data may not be complete. We recommend contacting the local school district to confirm school assignments for this home.
Similar homes
- $980,0004 bd3 ba4.1k sqft10810 Douglas Rd, Osceola, IN 46561For Sale
 MLS ID #202623028, Judy Wood, RE/MAX Oak Crest - Elkhart. IRMLS
- $949,9006 bd4 ba3.7k sqft11355 Denver Ridge Ct, Osceola, IN 46561For Sale
 MLS ID #202635668, Randy G Hoefle, First Realty Inc.. IRMLS
- $1,225,0005 bd5 ba4.6k sqft51346 Northill Ct, Granger, IN 46530For Sale
 MLS ID #202645167, Jan Lazzara, RE/MAX 100. IRMLS
- $987,5004 bd3 ba4.6k sqft51640 Meadow Pond Dr, Granger, IN 46530For Sale
 MLS ID #202632131, Jan Lazzara, RE/MAX 100. IRMLS
- $782,0004 bd5 ba4.1k sqft66071 Blackberry Rd, Edwardsburg, MI 49112For Sale
 MLS ID #26058861, Carolee M Dalrymple, The Home Source Group. MichRIC
- $892,0003 bd4 ba3.9k sqft69618 Beebe Rd, Niles, MI 49120For SaleMLS ID #26050571, Douglas W Birkey, Cressy & Everett Real Estate. MichRIC
- $1,069,0003 bd4 ba2.7k sqft31896 Heritage Pl, Niles, MI 49120New ConstructionMLS ID #26055589, Diane T Bennett, Inspired Homes, LLC. MichRIC
- $885,0005 bd4 ba4k sqft27398 Us Highway 12, Edwardsburg, MI 49112For SaleMLS ID #26054357, Amy Reed, Coldwell Banker Real Estate Group. MichRIC
