Luxury modern living awaits on 5 private acres in this appointed 3-bedroom, 3.5-bath home. The open-concept layout features cathedral ceilings, abundant natural light, and a gas fireplace, accented by glass block walls, unique doors, and window shades between the glass. Custom kitchen with quartz countertops, island, and modern cabinetry. The main-level primary suite offers two walk-in closets and a spa-inspired bath with huge custom shower, double vanity, heated tile floors. A guest bedroom with private bath and walk-in closet completes the main level. The finished walkout basement adds a full kitchen, family room, rec room, extra bedroom with walk-in closet, plus a second staircase from the garage. Outdoor living shines with a stamped concrete patio, hot tub, and a 40' x 40' pole barn with 12' tall door. Extras include a central vac, portable whole-house generator, epoxy-coated garage floor, and 3-car garage. Ready for its next owner—schedule your private tour today!
Active
$892,000
69618 Beebe Rd, Niles, MI 49120
3beds
3,928sqft
Single Family Residence
Built in 2004
5 Acres Lot
$842,800 Zestimate®
$227/sqft
$-- HOA
What's special
Gas fireplaceHot tubRec roomFinished walkout basementAbundant natural lightCathedral ceilingsQuartz countertops
- 14 days
- 859
- 52
Zillow last checked:
Listing updated:
Listed by:
Douglas W Birkey 574-292-5096,
Cressy & Everett Real Estate 269-683-5355
Source: MichRIC,MLS#: 26050571
Facts & features
Interior
Bedrooms & bathrooms
- Bedrooms: 3
- Bathrooms: 4
- Full bathrooms: 3
- 1/2 bathrooms: 1
- Main level bedrooms: 2
Primary bedroom
- Level: Main
- Area: 336
- Dimensions: 24.00 x 14.00
Bedroom 2
- Level: Main
- Area: 195
- Dimensions: 15.00 x 13.00
Bedroom 3
- Level: Basement
- Area: 195
- Dimensions: 15.00 x 13.00
Dining area
- Level: Main
- Area: 156
- Dimensions: 13.00 x 12.00
Family room
- Level: Basement
- Area: 306
- Dimensions: 18.00 x 17.00
Great room
- Level: Main
- Area: 693
- Dimensions: 33.00 x 21.00
Kitchen
- Level: Main
- Area: 169
- Dimensions: 13.00 x 13.00
Laundry
- Level: Main
- Area: 63
- Dimensions: 9.00 x 7.00
Recreation
- Level: Basement
- Area: 736
- Dimensions: 32.00 x 23.00
Heating
- Forced Air, Hot Water
Cooling
- Central Air
Appliances
- Included: Dishwasher, Dryer, Microwave, Range, Refrigerator, Washer
- Laundry: Electric Dryer Hookup, Laundry Room, Main Level, Sink, Washer Hookup
Features
- Ceiling Fan(s), Central Vacuum, Center Island
- Flooring: Carpet, Tile, Wood
- Windows: Window Treatments
- Basement: Daylight,Full
- Number of fireplaces: 1
- Fireplace features: Living Room
Interior area
- Total structure area: 2,268
- Total interior livable area: 3,928 sqft
- Finished area below ground: 1,660
Property
Parking
- Total spaces: 3
- Parking features: Garage Faces Side, Garage Door Opener, Attached
- Garage spaces: 3
Features
- Stories: 1
- Has spa: Yes
- Spa features: Hot Tub Spa
Lot
- Size: 5 Acres
- Dimensions: 354 x 616
Details
- Additional structures: Pole Barn
- Parcel number: 1407001002330
Construction
Type & style
- Home type: SingleFamily
- Architectural style: Ranch,Traditional
- Property subtype: Single Family Residence
Materials
- Stucco
- Roof: Shingle
Condition
- New construction: No
- Year built: 2004
Utilities & green energy
- Sewer: Septic Tank
- Water: Well
Community & HOA
Community
- Security: Smoke Detector(s)
Location
- Region: Niles
Financial & listing details
- Price per square foot: $227/sqft
- Tax assessed value: $218,942
- Annual tax amount: $4,950
- Date on market: 9/23/2026
- Listing terms: Cash,Conventional
- Road surface type: Paved
Estimated market value
$842,800
$801,000 - $885,000
$4,503/mo
Price history
| Date | Event | Price |
|---|---|---|
| 9/23/2026 | Listed for sale | $892,000+107.4%$227/sqft |
Source:  MichRIC #26050571 Report a problem MichRIC #26050571 Report a problem | ||
| 12/2/2014 | Sold | $430,000+1.2%$109/sqft |
Source: MichRIC #14042091 Report a problem | ||
| 8/28/2014 | Price change | $425,000-5.3%$108/sqft |
Source: Coldwell Banker Roth Wehrly Graber #14042091 Report a problem | ||
| 5/28/2014 | Listed for sale | $449,000-5.5%$114/sqft |
Source: Cressy & Everett Real Estate #13036075 Report a problem | ||
| 11/23/2013 | Price change | $475,000-2.9%$121/sqft |
Source: Cressy & Everett Real Estate #13036075 Report a problem | ||
| 8/20/2013 | Listed for sale | $489,000-2%$124/sqft |
Source: Cressy & Everett Real Estate #13036075 Report a problem | ||
| 5/18/2012 | Listed for sale | $499,000+738.7%$127/sqft |
Source: Coldwell Banker RWG #12026858 Report a problem | ||
| 4/20/2004 | Sold | $59,500$15/sqft |
Source: Public Record Report a problem | ||
Public tax history
| Year | Property taxes | Tax assessment |
|---|---|---|
| 2025 | $4,826 +7.4% | $291,000 +7.1% |
| 2024 | $4,492 +10.3% | $271,700 +8.5% |
| 2023 | $4,073 | $250,400 +17.3% |
| 2022 | -- | $213,500 +15.2% |
| 2021 | $4,001 -1.5% | $185,400 +0.9% |
| 2020 | $4,062 | $183,800 -0.4% |
| 2019 | $4,062 +120.4% | $184,600 +7.6% |
| 2018 | $1,843 +6.9% | $171,600 +6.9% |
| 2017 | $1,724 -1% | $160,500 -1% |
| 2016 | $1,741 | $162,100 -3.5% |
| 2015 | -- | $168,000 +13.2% |
| 2011 | -- | $148,400 -22.3% |
| 2010 | -- | $191,000 |
Find assessor info on the county website
Monthly payment
Est. payment
Payment breakdown
Explore the cost of this home by adjusting the details. Changes won't be saved.Climate risks
Neighborhood: 49120
Similar homes
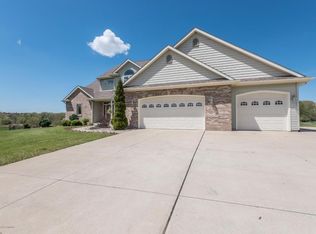
- $884,0006 bd4 ba2.9k sqft1590 W River Rd, Niles, MI 49120For Sale
 MLS ID #26052281, Douglas W Birkey, Cressy & Everett Real Estate. MichRIC
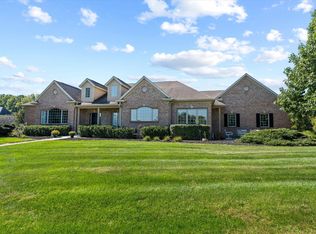
 - $575,0004 bd3 ba2.5k sqft69371 Brush Trl, Niles, MI 49120For Sale
 MLS ID #26053260, Rebecca Wicks, CK Home Group. MichRIC
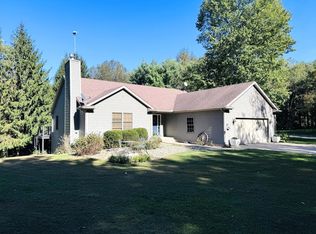
 - $525,0006 bd3 ba3.8k sqft1821 S 15th St, Niles, MI 49120For Sale
 MLS ID #26053255, Joseph Atkins, At Home Realty Group. MichRIC
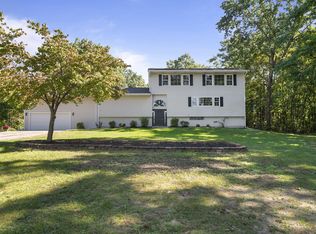
 - $895,0005 bd5 ba3.6k sqft50600 Glenshire Ct, Granger, IN 46530For Sale
 MLS ID #202641030, Amanda Hagen, Coldwell Banker Real Estate Group. IRMLS
 - $1,300,0005 bd4 ba4.7k sqft29750 Edwards Way, Niles, MI 49120For SaleMLS ID #26050139, Stephen R Bizzaro, Howard Hanna Real Estate. MichRIC
- $878,0004 bd4 ba2.8k sqft31972 Heritage Pl, Niles, MI 49120New ConstructionMLS ID #26027421, Diane T Bennett, Inspired Homes, LLC. MichRIC
- $675,0004 bd4 ba4.9k sqft71451 Sanderling Dr, Niles, MI 49120For SaleMLS ID #26043984, Lisa Wright Moore, RE/MAX Modern Realty, Inc.. MichRIC
- $1,164,9002 bd3 ba3.9k sqft1660 Signal Point Dr, Niles, MI 49120For SaleMLS ID #26041386, Gary Depa, @properties Christie's International R.E.. MichRIC
- $1,089,0003 bd4 ba2.5k sqft31864 Heritage Pl, Niles, MI 49120New ConstructionMLS ID #26037251, Diane T Bennett, Inspired Homes, LLC. MichRIC
- $1,099,0006 bd3 ba4.3k sqft2647 Lake Shore Dr, Niles, MI 49120For SaleMLS ID #26025607, Brandon Thomas, Irish Realty. MichRIC
- $465,0005 bd3 ba3.4k sqft2415 Burton Rd, Niles, MI 49120For SaleMLS ID #26050798, Lisa Wright Moore, RE/MAX Modern Realty, Inc.. MichRIC
- $1,129,0005 bd4 ba5.5k sqft1920 High Mdw S, Niles, MI 49120For SaleMLS ID #26046079, Christie Brown, @properties Christie's International R.E.. MichRIC
