Get inspired to build your dream home on nearly three acres of rolling wooded country land in the exclusive six parcel neighborhood of Heritage Estates. Exclusive builder Amzie Lehman builds incredible executive homes ranging in price and style. This lovely floorplan gets you into Heritage Estates for under $1.1M. Call your agent to arrange your private consultation today, because Lehman Construction and Heritage Estates are truly ALL ABOUT YOU!
Active
$1,089,000
31864 Heritage Pl, Niles, MI 49120
3beds
2,570sqft
:
Get pre-qualifiedN/A
Single Family Residence
Built in 2026
2.73 Acres Lot
$-- Zestimate®
$424/sqft
$-- HOA
What's special
Lovely floorplan
- 7 days |
- 391 |
- 17 |
Zillow last checked:
Listing updated:
Listed by:
Diane T Bennett 269-357-7371,
Inspired Homes, LLC 269-357-7371
Source: MichRIC,MLS#: 26037251
Facts & features
Interior
Bedrooms & bathrooms
- Bedrooms: 3
- Bathrooms: 4
- Full bathrooms: 2
- 1/2 bathrooms: 2
- Main level bedrooms: 1
Primary bedroom
- Level: Main
- Area: 195
- Dimensions: 13.00 x 15.00
Bedroom 2
- Level: Upper
- Area: 132
- Dimensions: 11.00 x 12.00
Bedroom 3
- Level: Upper
- Area: 132
- Dimensions: 11.00 x 12.00
Primary bathroom
- Level: Main
- Area: 150
- Dimensions: 10.00 x 15.00
Bathroom 2
- Level: Upper
- Area: 99
- Dimensions: 11.00 x 9.00
Bathroom 3
- Level: Main
- Area: 60
- Dimensions: 10.00 x 6.00
Bathroom 4
- Level: Main
- Area: 30
- Dimensions: 6.00 x 5.00
Dining room
- Level: Main
- Area: 156
- Dimensions: 12.00 x 13.00
Great room
- Level: Main
- Area: 304
- Dimensions: 16.00 x 19.00
Kitchen
- Level: Main
- Area: 208
- Dimensions: 13.00 x 16.00
Office
- Level: Main
- Area: 132
- Dimensions: 11.00 x 12.00
Other
- Description: Pantry
- Level: Main
- Area: 36
- Dimensions: 6.00 x 6.00
Heating
- Forced Air
Cooling
- Central Air
Appliances
- Laundry: Electric Dryer Hookup, Gas Dryer Hookup, Laundry Room, Washer Hookup
Features
- Ceiling Fan(s), Pantry
- Flooring: Carpet, Tile, Wood
- Windows: Skylight(s), Insulated Windows
- Basement: Full
- Number of fireplaces: 1
- Fireplace features: Family Room
Interior area
- Total structure area: 2,570
- Total interior livable area: 2,570 sqft
- Finished area below ground: 0
Property
Parking
- Total spaces: 3
- Parking features: Garage Door Opener, Attached
- Garage spaces: 3
Features
- Stories: 2
Lot
- Size: 2.73 Acres
- Dimensions: 266 x 412
- Features: Wooded, Rolling Hills, Cul-De-Sac
Details
- Parcel number: 1407001602105
Construction
Type & style
- Home type: SingleFamily
- Architectural style: Contemporary,Farmhouse
- Property subtype: Single Family Residence
Materials
- Vinyl Siding
- Roof: Metal,Shingle
Condition
- New Construction
- New construction: Yes
- Year built: 2026
Details
- Builder name: Lehman Construction LLC
Utilities & green energy
- Sewer: Septic Tank
- Water: Well
- Utilities for property: Natural Gas Available, Electricity Available, Cable Available
Community & HOA
HOA
- Services included: None
Location
- Region: Niles
Financial & listing details
- Price per square foot: $424/sqft
- Tax assessed value: $6,163
- Annual tax amount: $311
- Date on market: 7/20/2026
- Listing terms: Cash,Conventional
- Electric utility on property: Yes
- Road surface type: Paved
Estimated market value
Not available
Estimated sales range
Not available
Not available
Price history
| Date | Event | Price |
|---|---|---|
| 7/20/2026 | Listed for sale | $1,089,000+395.1%$424/sqft |
Source:  MichRIC #26037251 Report a problem MichRIC #26037251 Report a problem | ||
| 12/3/2024 | Listing removed | $219,950$86/sqft |
Source: MichRIC #24038112 Report a problem | ||
| 7/24/2024 | Listed for sale | $219,950$86/sqft |
Source: MichRIC #24038112 Report a problem | ||
Public tax history
| Year | Property taxes | Tax assessment |
|---|---|---|
| 2024 | -- | $32,600 |
Find assessor info on the county website
Monthly payment
Est. payment
Payment breakdown
Explore the cost of this home by adjusting the details. Changes won't be saved.Climate risks
Neighborhood: 49120
Nearby schools
GreatSchools rating
- 7/10Edwardsburg Intermediate SchoolGrades: 4-5Distance: 4.9 mi
- 8/10Edwardsburg Middle SchoolGrades: 6-8Distance: 5 mi
- 8/10Edwardsburg High SchoolGrades: 9-12Distance: 4.9 mi
Schools provided by the listing agent
- Middle: Edwardsburg Middle School
- High: Edwardsburg High School
Source: MichRIC. This data may not be complete. We recommend contacting the local school district to confirm school assignments for this home.
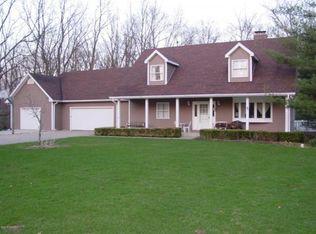
- $561,5004 bd4 ba2.7k sqft70093 Gumwood Rd, Niles, MI 49120Off Market
- $76,400-- bd-- ba-- sqft31863 Heritage Pl, Niles, MI 49120Off Market
- $71,200-- bd-- ba-- sqft31896 Heritage Pl, Niles, MI 49120Off Market
- $77,000-- bd-- ba-- sqft31820 Heritage Pl, Niles, MI 49120Off Market
- $180,000-- bd-- ba-- sqft31829 Heritage Pl, Niles, MI 49120Sold
- $878,0004 bd4 ba2.8k sqft31972 Heritage Pl, Niles, MI 49120New Construction
- $86,60017 Acres70277 Gumwood Rd, Niles, MI 49120Off Market
- $351,400-- bd-- ba-- sqft70277 Gumwood Rd, Niles, MI 49120Off Market
A local agent can set up tours, give advice and negotiate with sellers.
A local lender can help you make sure your offer is ready when you are.
Similar homes
- $799,9994 bd3 ba3.5k sqft32248 Us Highway 12, Niles, MI 49120Auction
 MLS ID #11850491, Bradley Stoecker, EPIC AUCTIONS AND ESTATE SALES LLC. My State MLS
 - $840,0004 bd4 ba3.4k sqft70037 Winding Pines Pkwy, Niles, MI 49120For Sale

 MLS ID #26023135, Shelle L Dragomer, @properties Christie's International R.E.. MichRIC
 - $899,0003 bd3 ba2.9k sqft2160 Portage Rd, Niles, MI 49120For Sale
 MLS ID #25035336, Thomas Kraemer, Coldwell Banker Real Estate Group. MichRIC
 - $565,0004 bd3 ba2.3k sqft103 Bridle Path Ln, Niles, MI 49120For Sale
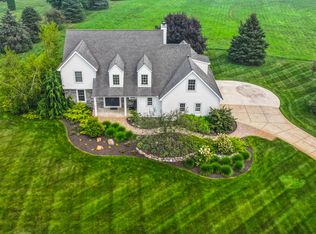 MLS ID #26037008, Ryan R Arnt, Keller Williams Realty Swm. MichRIC
 - $1,149,0005 bd5 ba3.5k sqft10204 Orwell Ave, Granger, IN 46561New ConstructionMLS ID #202629418, Karen Schneider, Artisan Realty Group. IRMLS
- $1,200,0005 bd4 ba3.5k sqft1872 Barron Lake Rd, Niles, MI 49120For SaleMLS ID #25048024, Tammy Anders, MI Realty, A Michigan RE Co.. MichRIC
- $559,0004 bd1 ba1.8k sqft1614 Cedar Point Dr, Niles, MI 49120For SaleMLS ID #26022256, Anna Glassman, Glassman Real Estate. MichRIC
- $1,180,0004 bd4 ba3.2k sqft18416 Donegal Dr, South Bend, IN 46637New ConstructionMLS ID #202629217, Tommy Kraemer, Coldwell Banker Real Estate Group. IRMLS
- $1,350,0004 bd4 ba3.6k sqft50800 Lilac Rd, South Bend, IN 46628For SaleMLS ID #202624276, Neil A Citter, Open Door Realty, Inc. IRMLS
- $1,050,0004 bd3 ba2k sqft24888 Cleveland Rd, South Bend, IN 46628For SaleMLS ID #202614066, Emeric Szalay, COLLINS and CO. REALTORS - LAKEVILLE. IRMLS
- $1,284,0003 bd2 ba2.4k sqft11023 Jones Rd, Berrien Springs, MI 49103For SaleMLS ID #11831466, Jason Cackley, Geswein Farm & Land Realty. My State MLS
- $575,0003 bd1 ba1.3k sqft10272 Douglas Rd, Osceola, IN 46561For SaleMLS ID #202629759, Christine Simper, McKinnies Realty, LLC. IRMLS
- $1,124,9994 bd4 ba3.5k sqft10193 Steinbeck Dr, Granger, IN 46530New ConstructionMLS ID #202622181, Tommy Kraemer, Coldwell Banker Real Estate Group. IRMLS
- $825,0004 bd4 ba3.3k sqft14370 State Road 23, Granger, IN 46530For SaleMLS ID #202536189, Thomas Hickey, Cressy & Everett - South Bend. IRMLS
- $1,250,0003 bd4 ba3.5k sqft65650 Dailey Rd, Edwardsburg, MI 49112For SaleMLS ID #26007620, Jerry Bolock, Coldwell Banker Real Estate Group. MichRIC
- $625,0004 bd4 ba2.8k sqft54500 Beech Rd, Osceola, IN 46561For SaleMLS ID #202628902, Paul W Thurston, Open Door Realty, Inc. IRMLS
- $559,9004 bd3 ba2.9k sqft27100 Deerfield Ln, Edwardsburg, MI 49112For SaleMLS ID #26021139, Kelly Toney, Cressy & Everett Real Estate. MichRIC
- $876,0004 bd4 ba3.4k sqft53785 Blue Lake Dr, Elkhart, IN 46514For SaleMLS ID #202613135, Lindsay F Maslowski, Cressy & Everett - South Bend. IRMLS
- $944,0004 bd3 ba2.7k sqft68800 S Shore Dr, Edwardsburg, MI 49112For SaleMLS ID #25042843, Dennis Bamber, Cressy & Everett Real Estate. MichRIC
- $1,290,0003 bd2 ba2.9k sqft55895 Inn D Inn Dr, Dowagiac, MI 49047For SaleMLS ID #26031852, Lissa Carter, Carmac Realty. MichRIC
