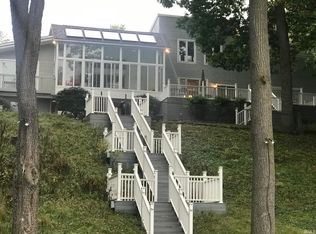
Quality craftsmanship, thoughtful design, and everyday comfort come together in this beautifully built Schrock home in Bradford Shores. Designed for the way people actually live, this home offers over 3,200 finished square feet with spacious gathering areas, private retreats, and high-end finishes throughout. Step inside from the welcoming front porch and you'll immediately appreciate the open layout that keeps everyone connected while still providing dedicated spaces for work and relaxation. A private office near the front entry makes working from home easy, while the great room features a gas fireplace and built-in shelving and flows effortlessly into the dining area and chef-inspired kitchen. The kitchen is truly the heart of the home, featuring KitchenAid Black Ore appliances with striking bronze hardware, a gas range with custom vent hood, a large center island with built-in microwave, walk-in pantry, and abundant workspace for everything from weeknight dinners to holiday entertaining. Just beyond, the covered deck extends your living space outdoors, creating the perfect setting for morning coffee, summer dinners, or relaxing evenings overlooking the pond. The main-level wet bar adds another layer of convenience for entertaining, making it easy to serve guests without missing a conversation. The primary suite is designed as a peaceful retreat with a spacious walk-in closet and a luxurious private bath. Two additional bedrooms, a full bath, laundry room, mudroom with built-in bench and storage, and a convenient powder room complete the main level. Downstairs, the finished lower level offers even more flexibility with a spacious recreation room, fourth bedroom, full bath, and plenty of unfinished storage space. Whether you're hosting gatherings, creating a home gym, setting up a media room, or giving guests their own private space, this level adapts to your lifestyle. Outside, you'll enjoy both a covered deck and a stamped concrete patio, offering multiple outdoor living spaces for entertaining or simply unwinding after a long day. A three-car garage provides generous storage for vehicles, tools, and recreational equipment. Located in Bradford Shores, this brand-new Schrock Homes build combines timeless design, premium finishes, and exceptional craftsmanship in one of the area's desirable neighborhoods. Move into a home where every detail has been carefully considered and every space is designed to be lived in and enjoyed for years to come.
Active
$1,180,000
18416 Donegal Dr, South Bend, IN 46637
4beds
3,292sqft
:
Get pre-qualified$7,805/mo
Single Family Residence
Built in 2026
0.47 Acres Lot
$1,163,800 Zestimate®
$--/sqft
$61/mo HOA
What's special
- 22 days |
- 507 |
- 17 |
Zillow last checked:
Listing updated:
Listed by:
Tommy Kraemer Cell:574-276-3072,
Coldwell Banker Real Estate Group,
Terri Bartek,
Coldwell Banker Real Estate Group
Source: IRMLS,MLS#: 202629217
Facts & features
Interior
Bedrooms & bathrooms
- Bedrooms: 4
- Bathrooms: 4
- Full bathrooms: 3
- 1/2 bathrooms: 1
- Main level bedrooms: 3
Bedroom 1
- Level: Main
Bedroom 2
- Level: Main
Heating
- Natural Gas, Forced Air
Cooling
- Central Air
Appliances
- Included: Disposal, Range/Oven Hook Up Gas, Dishwasher, Microwave, Refrigerator, Gas Range, Tankless Water Heater
- Laundry: Gas Dryer Hookup, Sink, Main Level, Washer Hookup
Features
- Bookcases, Ceiling-9+, Walk-In Closet(s), Stone Counters, Eat-in Kitchen, Entrance Foyer, Kitchen Island, Open Floorplan, Pantry, Split Br Floor Plan, Double Vanity, Wet Bar, Stand Up Shower, Tub/Shower Combination, Main Level Bedroom Suite, Great Room, Custom Cabinetry
- Flooring: Hardwood, Carpet, Tile
- Basement: Full,Finished,Concrete,Sump Pump
- Number of fireplaces: 1
- Fireplace features: Living Room, Gas Starter
Interior area
- Total structure area: 4,784
- Total interior livable area: 3,292 sqft
- Finished area above ground: 2,392
- Finished area below ground: 900
Property
Parking
- Total spaces: 3
- Parking features: Attached, Garage Door Opener, Concrete
- Attached garage spaces: 3
- Has uncovered spaces: Yes
Features
- Levels: One
- Stories: 1
- Patio & porch: Deck Covered, Patio
- Exterior features: Irrigation System
- Fencing: None
- Has view: Yes
- On waterfront: Yes
- Waterfront features: Waterfront, Deck on Waterfront, Pond
Lot
- Size: 0.47 Acres
- Dimensions: 88x81x246x245
- Features: Level, Landscaped
Details
- Parcel number: 710418200132.000003
- Other equipment: Sump Pump
Construction
Type & style
- Home type: SingleFamily
- Architectural style: Ranch
- Property subtype: Single Family Residence
Materials
- Stone, Vinyl Siding
- Roof: Asphalt,Shingle
Condition
- New construction: Yes
- Year built: 2026
Details
- Builder name: Schrock Homes
- Warranty included: Yes
Utilities & green energy
- Gas: NIPSCO
- Sewer: City
- Water: City, South Bend Municipal Util
Community & HOA
Community
- Security: Carbon Monoxide Detector(s), Smoke Detector(s)
- Subdivision: Bradford(s)
HOA
- Has HOA: Yes
- HOA fee: $737 annually
Location
- Region: South Bend
Financial & listing details
- Tax assessed value: $1,100
- Annual tax amount: $27
- Date on market: 7/21/2026
- Listing terms: Cash,Conventional,FHA,VA Loan
Estimated market value
$1,163,800
$1.11M - $1.22M
$4,652/mo
Price history
| Date | Event | Price |
|---|---|---|
| 7/21/2026 | Listed for sale | $1,180,000+1081.2% |
Source:  IRMLS #202629217 Report a problem IRMLS #202629217 Report a problem | ||
| 7/20/2026 | Listing removed | $99,900 |
Source: IRMLS #202607496 Report a problem | ||
| 3/9/2026 | Listed for sale | $99,900 |
Source: IRMLS #202607496 Report a problem | ||
Public tax history
| Year | Property taxes | Tax assessment |
|---|---|---|
| 2025 | $24 +77.3% | $1,100 |
| 2024 | $14 -0.5% | $1,100 +83.3% |
| 2023 | $14 -10.8% | $600 |
| 2022 | $15 +17.9% | $600 |
| 2021 | $13 +17.8% | $600 +20% |
| 2020 | $11 -32.4% | $500 |
| 2019 | $16 -3.5% | $500 |
| 2018 | $17 | $500 |
| 2017 | -- | $500 |
Find assessor info on the county website
Monthly payment
Est. payment
Payment breakdown
Explore the cost of this home by adjusting the details. Changes won't be saved.Climate risks
Neighborhood: 46637
Nearby schools
GreatSchools rating
- 3/10Darden Primary CenterGrades: PK-5Distance: 1.5 mi
- 4/10Jefferson Traditional SchoolGrades: 6-8Distance: 5.5 mi
- 5/10Adams High SchoolGrades: 9-12Distance: 5.8 mi
Schools provided by the listing agent
- Elementary: Darden Primary Center
- Middle: Jefferson
- High: Adams
- District: South Bend Community School Corp.
Source: IRMLS. This data may not be complete. We recommend contacting the local school district to confirm school assignments for this home.
- $905,2005 bd5 ba3.5k sqft18396 Donegal Dr, South Bend, IN 46637Off Market
- $937,5002 bd3 ba2.3k sqft18460 Forest Glade Dr, South Bend, IN 46637Off Market
- $1,750,0005 bd5 ba7k sqft18455 Forest Glade Dr, South Bend, IN 46637Sold
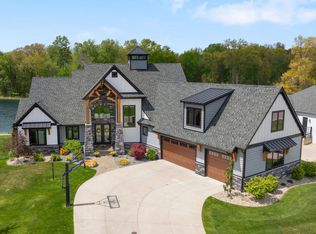
- $850,6005 bd5 ba4k sqft18376 Donegal Dr, South Bend, IN 46637Off Market

- $900,0005 bd5 ba4.9k sqft18419 Donegal Dr, South Bend, IN 46637Sold
- $1,349,9995 bd4 ba3.9k sqft18470 Forest Glade Dr, South Bend, IN 46637New Construction
- $1,200,0005 bd5 ba5k sqft18445 Forest Glade Dr, South Bend, IN 46637Sold
- $825,4004 bd2 ba3k sqft51187 Radcliffe Ct, South Bend, IN 46637Off Market
A local agent can set up tours, give advice and negotiate with sellers.
A local lender can help you make sure your offer is ready when you are.
Similar homes
- $1,150,0005 bd4 ba4.1k sqft18576 Fontana Dr, South Bend, IN 46637For Sale
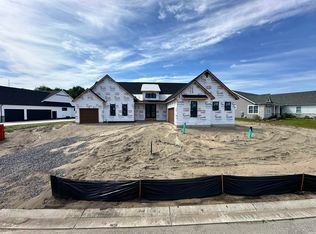 MLS ID #202622312, Kristina Gundlach, Advanced Real Estate, LLC. IRMLS
 - $1,349,9995 bd4 ba3.9k sqft18470 Forest Glade Dr, South Bend, IN 46637New Construction
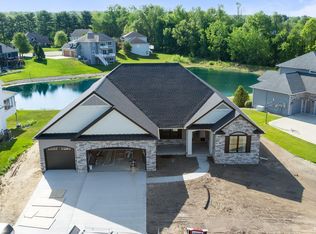 MLS ID #202609022, Stephen C Smith, Irish Realty. IRMLS
 - $1,150,0003 bd3 ba4.6k sqft51640 Meadow Pond Dr, Granger, IN 46530For Sale
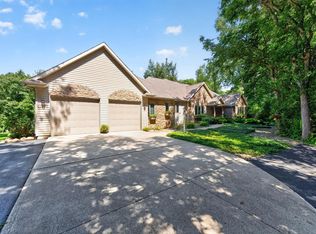 MLS ID #202632131, Jan Lazzara, RE/MAX 100. IRMLS
 - $1,350,0004 bd4 ba3.6k sqft50800 Lilac Rd, South Bend, IN 46628For Sale
 MLS ID #202624276, Neil A Citter, Open Door Realty, Inc. IRMLS
 - $1,050,0004 bd4 ba3.9k sqft14275 Deer Path, Buchanan, MI 49107For Sale
 MLS ID #26042292, Dennis Bamber, Cressy & Everett Real Estate. MichRIC
 - $1,149,0005 bd5 ba3.5k sqft10204 Orwell Ave, Granger, IN 46561New ConstructionMLS ID #202629418, Karen Schneider, Artisan Realty Group. IRMLS
- $1,150,0004 bd3 ba4.1k sqft10810 Douglas Rd, Osceola, IN 46561For SaleMLS ID #202623028, Judy Wood, RE/MAX Oak Crest - Elkhart. IRMLS
- $749,9005 bd4 ba4.4k sqft50676 Lakeside Dr, Granger, IN 46530For SaleMLS ID #202632400, Leslee Onnink, eXp Realty, LLC. IRMLS
- $1,250,0005 bd4 ba4k sqft11540 Greyson Alan Dr, Granger, IN 46530For SaleMLS ID #202611020, Stephen Bizzaro, Howard Hanna SB Real Estate. IRMLS
- $1,050,0004 bd4 ba2.9k sqft27661 Pine Lake St, Edwardsburg, MI 49112For SaleMLS ID #26039609, Elisha Taylor, @properties Christie's International R.E.. MichRIC
- $1,299,9004 bd3 ba4.3k sqft2647 Lake Shore Dr, Niles, MI 49120For SaleMLS ID #26025607, Brandon Thomas, Irish Realty. MichRIC
- $1,124,9994 bd4 ba3.5k sqft10193 Steinbeck Dr, Granger, IN 46530New ConstructionMLS ID #202622181, Tommy Kraemer, Coldwell Banker Real Estate Group. IRMLS
- $649,9994 bd4 ba2.7k sqft18597 Bracken Fern Ct, South Bend, IN 46637New ConstructionMLS ID #202534604, Stephen C Smith, Irish Realty. IRMLS
- $930,0004 bd5 ba4.6k sqft30306 Copperfield Ln, Granger, IN 46530For SaleMLS ID #202631684, Amy Reed, Coldwell Banker Real Estate Group. IRMLS
- $878,0004 bd4 ba2.8k sqft31972 Heritage Pl, Niles, MI 49120New ConstructionMLS ID #26027421, Diane T Bennett, Inspired Homes, LLC. MichRIC
- $749,9004 bd4 ba4.4k sqft30460 Copperfield Cv, Granger, IN 46530For SaleMLS ID #202632120, Jan Lazzara, RE/MAX 100. IRMLS
- $599,9004 bd4 ba4k sqft52611 Spring Valley Ln, Granger, IN 46530For SaleMLS ID #202626611, Kelly Schaffer, Real Broker, LLC. IRMLS
- $1,450,0004 bd4 ba4.3k sqft71234 Rolling Ridge Ct, Niles, MI 49120For Sale
 MLS ID #50208642, Scott Fader, Joseph Walter Realty LLC. MiRealSource
 - $675,0004 bd4 ba4k sqft30203 Copperwoods Dr, Granger, IN 46530For SaleMLS ID #202632137, Tommy Kraemer, Coldwell Banker Real Estate Group. IRMLS
- $598,0004 bd3 ba3.8k sqft50738 Pickett Ridge Ct, Granger, IN 46530For SaleMLS ID #202624482, Molly Corba, Howard Hanna SB Real Estate. IRMLS
