Welcome to Bradford Shores and this beautiful new construction home by Eden Homes. Offering 5 bedrooms, 4 baths, and peaceful pond views, this home was designed with both comfort and entertaining in mind. The owner's suite is a true retreat, complete with a coffee bar, large walk-in closet, and a spa-like bathroom featuring a huge walk-in shower with rainfall shower heads, double vanities, and a private water closet. The finished lower level is the highlight of the home. It includes two more bedrooms, including a private guest or in-law suite with its own bathroom. A flex room provides the perfect space for a home gym, office, playroom, or hobby room. The large family room features a custom bar that is sure to become the favorite gathering spot for holidays, game days, and entertaining. Enjoy beautiful pond views from your backyard and the convenience of a three-car garage with a two-car bay plus a separate single-car garage. Located in one of South Bend's most desirable neighborhoods, this exceptional property combines quality craftsmanship, thoughtful design, and a setting you'll love coming home to.
Active
$1,150,000
18576 Fontana Dr, South Bend, IN 46637
5beds
4,132sqft
Single Family Residence
Built in 2026
0.59 Acres Lot
$1,132,200 Zestimate®
$--/sqft
$72/mo HOA
What's special
Finished lower levelDouble vanitiesCoffee barPeaceful pond viewsSpa-like bathroomLarge family roomPrivate water closet
- 70 days |
- 347 |
- 14 |
Zillow last checked:
Listing updated:
Listed by:
Kristina Gundlach 219-628-5883,
Advanced Real Estate, LLC
Source: IRMLS,MLS#: 202622312
Facts & features
Interior
Bedrooms & bathrooms
- Bedrooms: 5
- Bathrooms: 4
- Full bathrooms: 3
- 1/2 bathrooms: 1
- Main level bedrooms: 3
Bedroom 1
- Level: Main
Bedroom 2
- Level: Main
Dining room
- Level: Main
- Area: 132
- Dimensions: 11 x 12
Kitchen
- Level: Main
- Area: 220
- Dimensions: 11 x 20
Living room
- Level: Main
- Area: 504
- Dimensions: 21 x 24
Heating
- Conventional, Forced Air
Cooling
- Central Air
Appliances
- Included: Dishwasher, Microwave, Refrigerator, Gas Oven, Gas Range
- Laundry: Main Level, Washer Hookup
Features
- Bar, Ceiling-9+, Tray Ceiling(s), Ceiling Fan(s), Vaulted Ceiling(s), Walk-In Closet(s), Stone Counters, Eat-in Kitchen, Kitchen Island, Double Vanity, Tub/Shower Combination, Main Level Bedroom Suite, Formal Dining Room
- Basement: Full,Finished,Concrete,Sump Pump
- Number of fireplaces: 1
- Fireplace features: Living Room, Electric
Interior area
- Total structure area: 5,080
- Total interior livable area: 4,132 sqft
- Finished area above ground: 2,540
- Finished area below ground: 1,592
Video & virtual tour
Property
Parking
- Total spaces: 3
- Parking features: Attached, Garage Door Opener, Concrete
- Attached garage spaces: 3
- Has uncovered spaces: Yes
Features
- Patio & porch: Deck Covered, Porch Covered
- Has view: Yes
- On waterfront: Yes
- Waterfront features: Waterfront, Deck on Waterfront, Pond
Lot
- Size: 0.59 Acres
- Dimensions: 149 x 149 To be confirmed
- Features: Irregular Lot, 0-2.9999
Details
- Additional structures: Second Garage
- Parcel number: 710418200151.000003
Construction
Type & style
- Home type: SingleFamily
- Property subtype: Single Family Residence
Materials
- Metal Siding, Stone
Condition
- New construction: No
- Year built: 2026
Utilities & green energy
- Sewer: City
- Water: City, South Bend Municipal Util
Community & HOA
Community
- Subdivision: Bradford(s)
HOA
- Has HOA: Yes
- HOA fee: $865 annually
Location
- Region: South Bend
Financial & listing details
- Tax assessed value: $1,400
- Annual tax amount: $33
- Date on market: 6/9/2026
- Listing terms: Cash,Conventional,VA Loan
Estimated market value
$1,132,200
$1.08M - $1.19M
$5,404/mo
Price history
| Date | Event | Price |
|---|---|---|
| 6/9/2026 | Listed for sale | $1,150,000 |
Source:  IRMLS #202622312 Report a problem IRMLS #202622312 Report a problem | ||
Public tax history
| Year | Property taxes | Tax assessment |
|---|---|---|
| 2025 | $31 +69.3% | $1,400 |
| 2024 | $18 -0.5% | $1,400 +75% |
| 2023 | $18 -10.8% | $800 |
| 2022 | $20 -5.6% | $800 |
| 2021 | $22 +20% | $800 -11.1% |
| 2020 | $18 | $900 |
| 2019 | -- | $900 |
Find assessor info on the county website
Monthly payment
Est. payment
Payment breakdown
Explore the cost of this home by adjusting the details. Changes won't be saved.Climate risks
Neighborhood: 46637
Nearby schools
GreatSchools rating
- 3/10Darden Primary CenterGrades: PK-5Distance: 1.5 mi
- 4/10Jefferson Traditional SchoolGrades: 6-8Distance: 5.5 mi
- 5/10Adams High SchoolGrades: 9-12Distance: 5.7 mi
Schools provided by the listing agent
- Elementary: Darden Primary Center
- Middle: Dickinson
- High: Clay
- District: South Bend Community School Corp.
Source: IRMLS. This data may not be complete. We recommend contacting the local school district to confirm school assignments for this home.
- $767,9005 bd3 ba2.3k sqft18594 Fontana Dr, South Bend, IN 46637Off Market
- $905,5005 bd4 ba3.7k sqft18560 Fontana Dr, South Bend, IN 46637Sold

- $95,0000.52 acres18624 Fontana Dr LOT 62, South Bend, IN 46637Sold

- $2,000-- bd-- ba-- sqft18624 Fontana Dr, South Bend, IN 46637Off Market
- $775,0004 bd3 ba3.2k sqft18540 Fontana Dr, South Bend, IN 46637Sold
- $892,5005 bd4 ba3.7k sqft18650 Fontana Dr, South Bend, IN 46637Off Market
- $1,300-- bd-- ba-- sqft18581 Fontana Dr, South Bend, IN 46637Off Market
- $1,100-- bd-- ba-- sqft18591 Fontana Dr, South Bend, IN 46637Off Market
A local agent can set up tours, give advice and negotiate with sellers.
A local lender can help you make sure your offer is ready when you are.
Similar homes
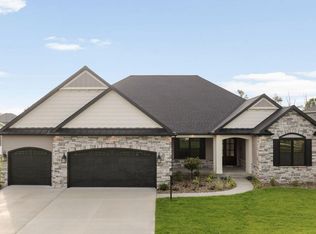
- $1,349,0005 bd4 ba3.9k sqft18470 Forest Glade Dr, South Bend, IN 46637New Construction
 MLS ID #202609022, Stephen C Smith, Irish Realty. IRMLS
 - $1,150,0004 bd4 ba2.8k sqft1122 Burns St, South Bend, IN 46617Pending
 MLS ID #202633032, Stephen C Smith, Irish Realty. IRMLS
 - $1,139,0005 bd4 ba5.5k sqft1920 High Mdw S, Niles, MI 49120For Sale

 MLS ID #26026827, Christie Brown, @properties Christie's International R.E.. MichRIC
 - $1,350,0004 bd4 ba3.6k sqft50800 Lilac Rd, South Bend, IN 46628For Sale
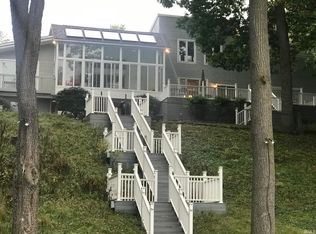 MLS ID #202624276, Neil A Citter, Open Door Realty, Inc. IRMLS
 - $1,050,0005 bd6 ba4.5k sqft922 N Hill St, South Bend, IN 46617For SaleMLS ID #202630170, Garrett K Gutermuth, Cressy & Everett - South Bend. IRMLS
- $1,100,0004 bd3 ba4.1k sqft10810 Douglas Rd, Osceola, IN 46561For SaleMLS ID #202623028, Judy Wood, RE/MAX Oak Crest - Elkhart. IRMLS
- $1,050,0004 bd4 ba3.9k sqft14275 Deer Path, Buchanan, MI 49107For SaleMLS ID #26042292, Dennis Bamber, Cressy & Everett Real Estate. MichRIC
- $1,250,0005 bd4 ba4k sqft11540 Greyson Alan Dr, Granger, IN 46530For SaleMLS ID #202611020, Stephen Bizzaro, Howard Hanna SB Real Estate. IRMLS
- $1,124,9994 bd4 ba3.5k sqft10193 Steinbeck Dr, Granger, IN 46530New ConstructionMLS ID #202622181, Tommy Kraemer, Coldwell Banker Real Estate Group. IRMLS
- $929,9004 bd3 ba2.5k sqft15111 Gossamer Trl, Granger, IN 46530For SaleMLS ID #202632941, Aaron C Cowham, Howard Hanna SB Real Estate. IRMLS
- $949,0006 bd5 ba4.8k sqft3002 Robinhood Ln, South Bend, IN 46614For SaleMLS ID #202625136, Jennifer Lillie, Cressy & Everett - South Bend. IRMLS
- $899,0003 bd4 ba4.7k sqft52752 Willow Bend Dr, Granger, IN 46530For SaleMLS ID #202630357, Stephen Bizzaro, Howard Hanna SB Real Estate. IRMLS
- $599,0004 bd4 ba4.4k sqft50905 Persimmon Dr, South Bend, IN 46628For SaleMLS ID #202620516, Kaileyne Krask, @properties | Christie's International Real Estate. IRMLS
- $1,299,0004 bd1 ba4.3k sqft50.75 Weiser Rd, Niles, MI 49120For SaleMLS ID #26031600, Blake Kenneth VerWoert, Wildlife Realty. MichRIC
- $1,499,9005 bd4 ba3.5k sqft315 Corby Blvd, South Bend, IN 46617For SaleMLS ID #202631513, Stephen C Smith, Irish Realty. IRMLS
- $1,299,0004 bd4 ba3.1k sqft623 Corby Blvd, South Bend, IN 46617For SaleMLS ID #202612229, Connie L Bratton, McKinnies Realty, LLC. IRMLS
- $594,5006 bd5 ba5.3k sqft17470 Skyline Dr, South Bend, IN 46614For SaleMLS ID #202633315, Stephen C Smith, Irish Realty. IRMLS
- $1,050,0004 bd4 ba2.9k sqft27661 Pine Lake St, Edwardsburg, MI 49112For SaleMLS ID #26039609, Elisha Taylor, @properties Christie's International R.E.. MichRIC
- $1,450,0004 bd4 ba4.3k sqft71234 Rolling Ridge Ct, Niles, MI 49120For Sale
 MLS ID #50208642, Scott Fader, Joseph Walter Realty LLC. MiRealSource
 - $649,9994 bd4 ba2.7k sqft18597 Bracken Fern Ct, South Bend, IN 46637New ConstructionMLS ID #202534604, Stephen C Smith, Irish Realty. IRMLS
