Looking for new construction, but don't want to go through the process and the waiting time to build? You don't want to miss this waterfront newer construction beauty. Built by the award winning Kline Custom Homes in the highly sought-after Bradford Shores subdivision, this gorgeous home has been very lightly used for less than one year and is ready for its new owner. Enter into the foyer and you are immediately greeted by the soaring ceilings. Huge open concept living room/kitchen with coffered ceilings spanning the area. Stunning kitchen featuring a combination of white and black cabinets, quartz countertops, tile backsplash all the way up to the ceiling, custom coffee bar area with loads of extra cabinets, custom-lit upper cabinets, and full appliance package. Large walk-in pantry and eating area with plenty of space to entertain. Living room area features a cozy fireplace flanked by beautiful built-ins and floating shelves. Head into the main level owner's suite complete with coffered ceiling, large walk-in closet, and gorgeous private bath with dual vanities and custom tile shower. Head across the main level and you will find an additional bedroom and full bath. 3rd bedroom with tall french doors (currently used as an office) and huge laundry and drop-zone area with built-in lockers finish out the main level. Head downstairs to the look-out basement which features a large living room with built-in wet bar area. Lower level also houses bedroom #4 and a 3rd full bathroom. Finally, head out back and relax on the large composite, covered deck while taking in the beauty of nature and the pond. Schedule your showing today!
Closed
$775,000
18540 Fontana Dr, South Bend, IN 46637
4beds
3,271sqft
Single Family Residence
Built in 2023
0.74 Acres Lot
$867,300 Zestimate®
$--/sqft
$4,222 Estimated rent
Home value
$867,300
$824,000 - $919,000
$4,222/mo
Zestimate® history
Owner options
List your home for rent
$4,222/mo
Rent Zestimate®
Find your next renter with Zillow Rental Manager. Plus, with online applications, you can quickly screen prospective tenants – for free.
$4,222/mo
Rent Zestimate®
Refinance and save
$5,150/mo
Est. payment
Refinancing to a lower rate could help reduce your monthly payments and save thousands over the life of the loan.
$5,150/mo
Est. payment
Explore your selling options
Work with a Zillow partner agent
Leverage their expertise and Zillow's premium Showcase listings to get your home seen by more buyers.
Get startedList with your own agent
Get your home in front of millions of buyers by listing it on Zillow.
Learn how to do itSell it yourself
Take full control of how buyers see your home on Zillow by listing For Sale by Owner (FSBO).
List your homeWhat's special
White and black cabinetsFloating shelvesCustom coffee bar areaDrop-zone areaCustom tile showerEating areaDual vanities
Zillow last checked:
Listing updated:
Listed by:
Aaron C Cowham Ofc:574-207-7777,
Howard Hanna SB Real Estate
Bought with:
Kim Hahn, RB19000258
Century 21 Circle
Source: IRMLS,MLS#: 202335363
Facts & features
Interior
Bedrooms & bathrooms
- Bedrooms: 4
- Bathrooms: 3
- Full bathrooms: 3
- Main level bedrooms: 3
Bedroom 1
- Level: Main
Bedroom 2
- Level: Main
Dining room
- Level: Main
- Area: 140
- Dimensions: 10 x 14
Family room
- Level: Lower
- Area: 880
- Dimensions: 55 x 16
Kitchen
- Level: Main
- Area: 280
- Dimensions: 20 x 14
Living room
- Level: Main
- Area: 364
- Dimensions: 26 x 14
Heating
- Natural Gas, Forced Air, High Efficiency Furnace
Cooling
- Central Air
Appliances
- Included: Disposal, Range/Oven Hook Up Gas, Dishwasher, Microwave, Refrigerator, Washer, Gas Cooktop, Dryer-Gas, Oven-Built-In, Gas Water Heater
- Laundry: Gas Dryer Hookup, Main Level, Washer Hookup
Features
- 1st Bdrm En Suite, Bar, Bookcases, Ceiling-9+, Ceiling Fan(s), Beamed Ceilings, Walk-In Closet(s), Countertops-Solid Surf, Entrance Foyer, Kitchen Island, Open Floorplan, Pantry, Split Br Floor Plan, Double Vanity, Wet Bar, Stand Up Shower, Tub/Shower Combination, Main Level Bedroom Suite, Great Room, Custom Cabinetry
- Flooring: Carpet, Tile, Vinyl
- Windows: Double Pane Windows
- Basement: Daylight,Full,Finished,Concrete,Sump Pump
- Number of fireplaces: 1
- Fireplace features: Living Room, Gas Log
Interior area
- Total structure area: 4,458
- Total interior livable area: 3,271 sqft
- Finished area above ground: 2,229
- Finished area below ground: 1,042
Property
Parking
- Total spaces: 3
- Parking features: Attached, Garage Door Opener, Concrete
- Attached garage spaces: 3
- Has uncovered spaces: Yes
Features
- Levels: One
- Stories: 1
- Patio & porch: Deck Covered, Porch Covered
- Exterior features: Irrigation System
- Has view: Yes
- On waterfront: Yes
- Waterfront features: Waterfront, Deck on Waterfront, Pond
Lot
- Size: 0.74 Acres
- Dimensions: 106X304
- Features: Level, 0-2.9999, City/Town/Suburb, Landscaped
Details
- Parcel number: 710418200149.000003
- Other equipment: Sump Pump
Construction
Type & style
- Home type: SingleFamily
- Architectural style: Ranch
- Property subtype: Single Family Residence
Materials
- Stone, Vinyl Siding
- Roof: Dimensional Shingles
Condition
- New construction: No
- Year built: 2023
Utilities & green energy
- Sewer: City
- Water: City
Community & HOA
Community
- Subdivision: Bradford(s)
HOA
- Has HOA: Yes
- HOA fee: $350 annually
Location
- Region: South Bend
Financial & listing details
- Tax assessed value: $786,900
- Annual tax amount: $65
- Date on market: 10/28/2023
- Listing terms: Cash,Conventional
Price history
| Date | Event | Price |
|---|---|---|
| 10/27/2023 | Sold | $775,000 |
Source:  IRMLS #202335363 Report a problem IRMLS #202335363 Report a problem | ||
| 9/29/2023 | Pending sale | $775,000 |
Source: IRMLS #202335363 Report a problem | ||
| 9/27/2023 | Listed for sale | $775,000 |
Source: IRMLS #202335363 Report a problem | ||
Public tax history
| Year | Property taxes | Tax assessment |
|---|---|---|
| 2025 | $9,267 +20.3% | $786,900 +3.1% |
| 2024 | $7,704 +33807% | $762,900 +17.2% |
| 2023 | $23 -10.9% | $651,100 +65010% |
| 2022 | $26 -11.5% | $1,000 |
| 2021 | $29 +20% | $1,000 -16.7% |
| 2020 | $24 | $1,200 |
| 2019 | -- | $1,200 |
Find assessor info on the county website
Neighborhood: 46637
Nearby homes
- $905,5005 bd4 ba3.7k sqft18560 Fontana Dr, South Bend, IN 46637Sold

- $887,3005 bd4 ba3.6k sqft18522 Fontana Dr, South Bend, IN 46637Off Market
- $900,0004 bd3 ba4.2k sqft18504 Fontana Dr, South Bend, IN 46637Sold

- $1,150,0005 bd4 ba4.1k sqft18576 Fontana Dr, South Bend, IN 46637For Sale
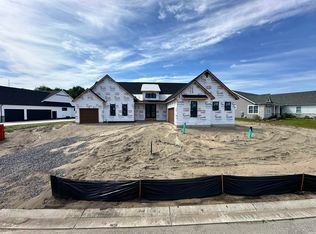
- $767,9005 bd3 ba2.3k sqft18594 Fontana Dr, South Bend, IN 46637Off Market
- $1,100-- bd-- ba-- sqft18480 Fontana Dr, South Bend, IN 46637Off Market
- $2,000-- bd-- ba-- sqft18624 Fontana Dr, South Bend, IN 46637Off Market
- $1,006,1004 bd4 ba3.7k sqft18535 Fontana Dr, South Bend, IN 46637Off Market
Nearby schools
GreatSchools rating
- 3/10Darden Primary CenterGrades: PK-5Distance: 1.4 mi
- 4/10Jefferson Traditional SchoolGrades: 6-8Distance: 5.5 mi
- 5/10Adams High SchoolGrades: 9-12Distance: 5.7 mi
Schools provided by the listing agent
- Elementary: Darden Primary Center
- Middle: Clay
- High: Clay
- District: South Bend Community School Corp.
Source: IRMLS. This data may not be complete. We recommend contacting the local school district to confirm school assignments for this home.


Get pre-qualified for a loan
At Zillow Home Loans, we can pre-qualify you in as little as 5 minutes with no impact to your credit score.An equal housing lender. NMLS #10287.
Sell for more on Zillow
Get a Zillow Showcase℠ listing at no additional cost and you could sell for .
$867,300
2% more
+$17,346
With Zillow Showcase(estimated)
$884,646
- Indiana
- Saint Joseph County
- South Bend
- 46637
- 18540 Fontana Dr
Nearby cities
Nearby neighborhoods
Nearby zip codes
Other South Bend Topics
