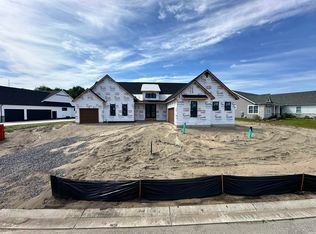
Welcome to this nearly 4,000 sq ft, 5 bedroom 3.5 bath custom home by Eden Custom Homes, nestled on the water in Bradford Shores at Knollwood. This home will present a striking combination of stone, vertical batten and shake siding—white siding, grey shake—accented by bold black soffits, fascia, gutters, and windows. Step inside the foyer to the sprawling open concept living room with vaulted ceilings and a cozy fireplace. The kitchen offers with a full appliance package, walk-in pantry and eating area with plenty of space to entertain. Sliding doors lead you out to the back patio, where an outdoor fireplace awaits—ideal for savoring your morning coffee or winding down evenings overlooking the water. Three of the bedrooms are conveniently located on the main level with the primary suite featuring peaceful water views, a spacious walk-in closet, and an ensuite bath with double vanity and 5.5x5.5 shower. Two additional bedrooms and a full bath are thoughtfully positioned for privacy, along with a dedicated office and half bathroom. The basement features an oversized fourth bedroom with a walk-in closet and private ensuite, plus a spacious fifth bedroom—also with a walk-in closet—that can easily serve as a flex room, gym, or guest space. A generous living area completes the lower level, offering more room than most for entertaining or relaxation. This mostly finished basement provides an impressive amount of additional living space. Located in Bradford Shores at Knollwood, this home is part of a community known for its scenic lakes, nature preserves, and quiet sophistication. The development offers city water and sewer service and is conveniently located near Knollwood Country Club, shopping, dining, and the University of Notre Dame.
Closed
$905,500
18560 Fontana Dr, South Bend, IN 46637
5beds
3,770sqft
Single Family Residence
Built in 2025
0.69 Acres Lot
$917,200 Zestimate®
$--/sqft
$5,136 Estimated rent
Home value
$917,200
$825,000 - $1.02M
$5,136/mo
Zestimate® history
Owner options
List your home for rent
$5,136/mo
Rent Zestimate®
Find your next renter with Zillow Rental Manager. Plus, with online applications, you can quickly screen prospective tenants – for free.
$5,136/mo
Rent Zestimate®
Refinance and save
$5,903/mo
Est. payment
Refinancing to a lower rate could help reduce your monthly payments and save thousands over the life of the loan.
$5,903/mo
Est. payment
Explore your selling options
Work with a Zillow partner agent
Leverage their expertise and Zillow's premium Showcase listings to get your home seen by more buyers.
Get startedList with your own agent
Get your home in front of millions of buyers by listing it on Zillow.
Learn how to do itSell it yourself
Take full control of how buyers see your home on Zillow by listing For Sale by Owner (FSBO).
List your homeWhat's special
Cozy fireplaceWhite siding grey shakeDedicated officeVaulted ceilingsWalk-in pantry
Zillow last checked:
Listing updated:
Listed by:
Kristina Gundlach 219-628-5883,
Advanced Real Estate, LLC
Bought with:
Stephen Bizzaro, RB14044141
Howard Hanna SB Real Estate
Source: IRMLS,MLS#: 202541988
Facts & features
Interior
Bedrooms & bathrooms
- Bedrooms: 5
- Bathrooms: 4
- Full bathrooms: 3
- 1/2 bathrooms: 1
- Main level bedrooms: 3
Bedroom 1
- Level: Main
Bedroom 2
- Level: Main
Dining room
- Level: Main
- Area: 216
- Dimensions: 12 x 18
Family room
- Level: Main
- Area: 420
- Dimensions: 20 x 21
Kitchen
- Level: Main
- Area: 198
- Dimensions: 11 x 18
Living room
- Level: Basement
- Area: 468
- Dimensions: 18 x 26
Heating
- Forced Air
Cooling
- Central Air
Appliances
- Included: Dishwasher, Microwave, Refrigerator, Gas Oven, Gas Range
- Laundry: Gas Dryer Hookup, Main Level, Washer Hookup
Features
- Ceiling-9+, Ceiling Fan(s), Vaulted Ceiling(s), Walk-In Closet(s), Stone Counters, Entrance Foyer, Kitchen Island, Double Vanity, Tub and Separate Shower, Main Level Bedroom Suite
- Flooring: Carpet, Tile, Vinyl
- Basement: Unfinished,Concrete
- Number of fireplaces: 2
- Fireplace features: Family Room
Interior area
- Total structure area: 3,770
- Total interior livable area: 3,770 sqft
- Finished area above ground: 2,634
- Finished area below ground: 1,136
Property
Parking
- Total spaces: 3
- Parking features: Attached, Garage Door Opener, Concrete
- Attached garage spaces: 3
- Has uncovered spaces: Yes
Features
- Patio & porch: Porch Covered, Porch
- Has view: Yes
- On waterfront: Yes
- Waterfront features: Waterfront, Assoc, Pond
Lot
- Size: 0.69 Acres
- Dimensions: 66x460
Details
- Parcel number: 710418200150.000003
Construction
Type & style
- Home type: SingleFamily
- Property subtype: Single Family Residence
Materials
- Stone, Other
Condition
- New construction: Yes
- Year built: 2025
Utilities & green energy
- Sewer: City
- Water: City
Community & HOA
Community
- Subdivision: Bradford(s)
HOA
- Has HOA: Yes
- HOA fee: $295 annually
Location
- Region: South Bend
Financial & listing details
- Tax assessed value: $1,700
- Annual tax amount: $40
- Date on market: 10/16/2025
- Listing terms: Cash,Conventional,FHA,VA Loan
Price history
| Date | Event | Price |
|---|---|---|
| 4/17/2026 | Sold | $905,500+0.6% |
Source:  IRMLS #202541988 Report a problem IRMLS #202541988 Report a problem | ||
| 2/23/2026 | Pending sale | $899,987 |
Source: IRMLS #202541988 Report a problem | ||
| 1/12/2026 | Price change | $899,9870% |
Source: IRMLS #202541988 Report a problem | ||
| 10/16/2025 | Listed for sale | $899,988 |
Source: IRMLS #202541988 Report a problem | ||
Public tax history
| Year | Property taxes | Tax assessment |
|---|---|---|
| 2025 | $35 +40.8% | $1,700 +6.3% |
| 2024 | $25 -0.5% | $1,600 +45.5% |
| 2023 | $25 -10.9% | $1,100 |
| 2022 | $28 -16.5% | $1,100 |
| 2021 | $34 +20% | $1,100 -21.4% |
| 2020 | $28 | $1,400 |
| 2019 | -- | $1,400 |
Find assessor info on the county website
Neighborhood: 46637
Nearby homes
- $775,0004 bd3 ba3.2k sqft18540 Fontana Dr, South Bend, IN 46637Sold

- $1,150,0005 bd4 ba4.1k sqft18576 Fontana Dr, South Bend, IN 46637For Sale
- $767,9005 bd3 ba2.3k sqft18594 Fontana Dr, South Bend, IN 46637Off Market
- $887,3005 bd4 ba3.6k sqft18522 Fontana Dr, South Bend, IN 46637Off Market
- $2,000-- bd-- ba-- sqft18624 Fontana Dr, South Bend, IN 46637Off Market
- $95,0000.52 Acres18624 Fontana Dr LOT 62, South Bend, IN 46637Sold
- $892,5005 bd4 ba3.7k sqft18650 Fontana Dr, South Bend, IN 46637Off Market
- $900,0004 bd3 ba4.2k sqft18504 Fontana Dr, South Bend, IN 46637Sold
Nearby schools
GreatSchools rating
- 3/10Darden Primary CenterGrades: PK-5Distance: 1.4 mi
- 4/10Jefferson Traditional SchoolGrades: 6-8Distance: 5.5 mi
- 5/10Adams High SchoolGrades: 9-12Distance: 5.7 mi
Schools provided by the listing agent
- Elementary: Darden Primary Center
- Middle: Dickinson
- High: Clay
- District: South Bend Community School Corp.
Source: IRMLS. This data may not be complete. We recommend contacting the local school district to confirm school assignments for this home.


Get pre-qualified for a loan
At Zillow Home Loans, we can pre-qualify you in as little as 5 minutes with no impact to your credit score.An equal housing lender. NMLS #10287.
Sell for more on Zillow
Get a Zillow Showcase℠ listing at no additional cost and you could sell for .
$917,200
2% more
+$18,344
With Zillow Showcase(estimated)
$935,544
- Indiana
- Saint Joseph County
- South Bend
- 46637
- 18560 Fontana Dr
Nearby cities
Nearby neighborhoods
Nearby zip codes
Other South Bend Topics
