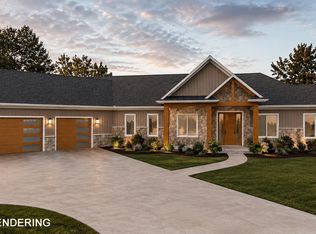
Set within the coveted Bradford Shores community, this one-of-a-kind Modern Mountain estate by award-winning Spalding Design Group offers over 7,000 square feet of luxury living with breathtaking lake and nature preserve views. A dramatic two-story entry with cedar beams, custom details, and a cupola sets the tone, complemented by metal roof accents for a refined mountain-modern aesthetic. Inside, maple hardwood floors and 8-foot doors lead to a stunning two-story great room featuring a floor-to-ceiling stone fireplace, custom built-ins, and expansive windows framing the water. The open-concept kitchen showcases a 17-foot arched island with seating for seven, premium appliances, and a spacious walk-in pantry. The main floor primary suite boasts vaulted ceilings, serene views, and a spa-like bath with jetted tub, oversized shower, and expansive walk-in closet with direct laundry access. The finished lower level offers incredible additional living space with two bedrooms, a full bath, rec room, and home theater. With 5 spacious bedrooms and 4.5 baths, there is room for everyone. Additional highlights include an in-ground saltwater sports pool, 3-car garage, an upper balcony and walkout patio from the basement. This is a home you have to experience in person! Schedule your showing today.
Closed
$1,750,000
18455 Forest Glade Dr, South Bend, IN 46637
5beds
7,092sqft
Single Family Residence
Built in 2020
0.82 Acres Lot
$1,751,000 Zestimate®
$--/sqft
$6,384 Estimated rent
Home value
$1,751,000
$1.63M - $1.87M
$6,384/mo
Zestimate® history
Owner options
List your home for rent
$6,384/mo
Rent Zestimate®
Find your next renter with Zillow Rental Manager. Plus, with online applications, you can quickly screen prospective tenants – for free.
$6,384/mo
Rent Zestimate®
Refinance and save
$9,594/mo
Est. payment
Refinancing to a lower rate could help reduce your monthly payments and save thousands over the life of the loan.
$9,594/mo
Est. payment
Explore your selling options
Work with a Zillow partner agent
Leverage their expertise and Zillow's premium Showcase listings to get your home seen by more buyers.
Get startedList with your own agent
Get your home in front of millions of buyers by listing it on Zillow.
Learn how to do itSell it yourself
Take full control of how buyers see your home on Zillow by listing For Sale by Owner (FSBO).
List your homeWhat's special
Rec roomFloor-to-ceiling stone fireplaceIn-ground saltwater sports poolMain floor primary suiteMetal roof accentsSerene viewsStunning two-story great room
Zillow last checked:
Listing updated:
Listed by:
Stephen C Smith steve.smith@irishrealty.net,
Irish Realty,
Matthew Kruyer,
Irish Realty
Bought with:
Tommy Kraemer, RB24000208
Coldwell Banker Real Estate Group
Source: IRMLS,MLS#: 202612201
Facts & features
Interior
Bedrooms & bathrooms
- Bedrooms: 5
- Bathrooms: 5
- Full bathrooms: 4
- 1/2 bathrooms: 1
- Main level bedrooms: 1
Bedroom 1
- Level: Main
Bedroom 2
- Level: Upper
Heating
- Natural Gas, Forced Air, Multiple Heating Systems
Cooling
- Central Air, Multi Units
Appliances
- Included: Dishwasher, Microwave, Refrigerator, Washer, Gas Cooktop, Dryer-Electric, Oven-Built-In, Gas Range, Gas Water Heater
- Laundry: Gas Dryer Hookup, Main Level
Features
- 1st Bdrm En Suite, Bar, Cathedral Ceiling(s), Vaulted Ceiling(s), Walk-In Closet(s), Stone Counters, Eat-in Kitchen, Kitchen Island, Split Br Floor Plan, Double Vanity, Wet Bar, Main Level Bedroom Suite
- Basement: Full,Walk-Out Access,Finished,Concrete
- Number of fireplaces: 3
- Fireplace features: Family Room, Kitchen, Living Room, Basement, Three +
Interior area
- Total structure area: 7,231
- Total interior livable area: 7,092 sqft
- Finished area above ground: 4,584
- Finished area below ground: 2,508
Property
Parking
- Total spaces: 3
- Parking features: Attached
- Attached garage spaces: 3
Features
- Levels: One and One Half
- Stories: 1.5
- Patio & porch: Deck Covered
- Pool features: In Ground
- Has view: Yes
- View description: Water
- Has water view: Yes
- Water view: Water
- Waterfront features: Frontage Lot, Non Ski Lake, Lake
- Body of water: Shallow Lake
- Frontage length: Channel/Canal Frontage(0),Water Frontage(85)
Lot
- Size: 0.82 Acres
- Dimensions: 116x537
- Features: Sloped, 0-2.9999
Details
- Parcel number: 710418200123.000003
- Other equipment: Sump Pump
Construction
Type & style
- Home type: SingleFamily
- Property subtype: Single Family Residence
Materials
- Stone, Masonite
Condition
- New construction: No
- Year built: 2020
Utilities & green energy
- Sewer: City
- Water: City
Community & HOA
Community
- Subdivision: Bradford(s)
HOA
- Has HOA: Yes
- HOA fee: $854 annually
Location
- Region: South Bend
Financial & listing details
- Tax assessed value: $944,500
- Annual tax amount: $10,813
- Date on market: 4/9/2026
Price history
| Date | Event | Price |
|---|---|---|
| 7/24/2026 | Sold | $1,750,000-5.4% |
Source:  IRMLS #202612201 Report a problem IRMLS #202612201 Report a problem | ||
| 6/5/2026 | Pending sale | $1,850,000 |
Source: IRMLS #202612201 Report a problem | ||
| 4/9/2026 | Listed for sale | $1,850,000 |
Source: IRMLS #202612201 Report a problem | ||
Public tax history
| Year | Property taxes | Tax assessment |
|---|---|---|
| 2025 | $11,134 -10.4% | $944,500 +3.7% |
| 2024 | $12,422 -3.4% | $911,100 -6.8% |
| 2023 | $12,861 +28.9% | $977,900 -1.1% |
| 2022 | $9,975 +1023% | $988,500 +31.7% |
| 2021 | $888 +17.7% | $750,700 +2095% |
| 2020 | $755 -19.3% | $34,200 |
| 2019 | $936 +4219.7% | $34,200 -16.8% |
| 2018 | $22 | $41,100 +5771.4% |
| 2017 | -- | $700 |
Find assessor info on the county website
Neighborhood: 46637
Nearby homes
- $1,200,0005 bd5 ba5k sqft18445 Forest Glade Dr, South Bend, IN 46637Sold

- $1,094,3004 bd3 ba3k sqft18463 Forest Glade Dr, South Bend, IN 46637Off Market
- $1,180,0004 bd4 ba3.2k sqft18416 Donegal Dr, South Bend, IN 46637New Construction
- $940,5002 bd3 ba2.3k sqft18460 Forest Glade Dr, South Bend, IN 46637Off Market
- $1,349,0005 bd4 ba3.9k sqft18470 Forest Glade Dr, South Bend, IN 46637New Construction
- $917,6005 bd5 ba3.5k sqft18396 Donegal Dr, South Bend, IN 46637Off Market
- $934,7006 bd3 ba2.6k sqft18483 Fontana Dr, South Bend, IN 46637Off Market
- $900,0005 bd5 ba4.9k sqft18419 Donegal Dr, South Bend, IN 46637Sold
Nearby schools
GreatSchools rating
- 3/10Darden Primary CenterGrades: PK-5Distance: 1.5 mi
- 4/10Jefferson Traditional SchoolGrades: 6-8Distance: 5.5 mi
- 5/10Adams High SchoolGrades: 9-12Distance: 5.8 mi
Schools provided by the listing agent
- Elementary: Darden Primary Center
- Middle: Jefferson
- High: Adams
- District: South Bend Community School Corp.
Source: IRMLS. This data may not be complete. We recommend contacting the local school district to confirm school assignments for this home.


Get pre-qualified for a loan
At Zillow Home Loans, we can pre-qualify you in as little as 5 minutes with no impact to your credit score.An equal housing lender. NMLS #10287.
Sell for more on Zillow
Get a Zillow Showcase℠ listing at no additional cost and you could sell for .
$1,751,000
2% more
+$35,020
With Zillow Showcase(estimated)
$1,786,020
- Indiana
- Saint Joseph County
- South Bend
- 46637
- 18455 Forest Glade Dr
Nearby cities
Nearby neighborhoods
Nearby zip codes
Other South Bend Topics
