Welcome to Bradford Shores, where luxury meets comfort in this stunning 5-bedroom, 4.5-bath home, crafted by the renowned Devine Homes by Brian Miller. This exceptional residence has been thoughtfully updated to enhance both its charm and functionality, featuring freshly painted interiors, a newly added gym in the lower level, and a beautifully landscaped, fully fenced backyard. As you step inside, you'll be captivated by the open floor plan that showcases soaring ceilings and large windows, inviting an abundance of natural light to fill the space. The great room, with its inviting fireplace, seamlessly flows into the elegant dining area and a chef’s dream kitchen. This culinary haven boasts top-of-the-line appliances, including a Sub-Zero fridge, double oven, two dishwashers, and a generous walk-in pantry complete with an ice maker. The enchanting screened sunroom, adorned with heated ceilings, offers a tranquil view of the expansive deck, lush backyard, and serene water vistas—perfect for relaxation or entertaining. Upstairs, discover four generously sized bedrooms, featuring a convenient Jack-and-Jill bath, a private suite, and a sumptuous primary suite that indulges you with a soaking tub, a walk-in shower, double sinks, and comforting heated floors. Venture to the lower level to find an entertainer’s paradise, complete with a sport court ideal for basketball and pickleball, a cozy family room with picturesque lookout windows, and a fifth bedroom with an en-suite bath—perfect for guests. This home is equipped with a tankless water heater, heated floors in four bathrooms, and a Whole House Reverse Osmosis System, providing ultra-purified water at the kitchen sink while ensuring filtered water for showers, washing machines, and ice makers. Experience the perfect blend of elegance and comfort at Bradford Shores—a true sanctuary you’ll be proud to call home. Pre-Approved Buyers ONLY Please and Thank you!
Closed
$900,000
18419 Donegal Dr, South Bend, IN 46637
5beds
4,907sqft
Single Family Residence
Built in 2021
0.41 Acres Lot
$1,214,200 Zestimate®
$--/sqft
$6,267 Estimated rent
Home value
$1,214,200
$1.08M - $1.37M
$6,267/mo
Zestimate® history
Owner options
List your home for rent
$6,267/mo
Rent Zestimate®
Find your next renter with Zillow Rental Manager. Plus, with online applications, you can quickly screen prospective tenants – for free.
$6,267/mo
Rent Zestimate®
Refinance and save
$5,242/mo
Est. payment
Refinancing to a lower rate could help reduce your monthly payments and save thousands over the life of the loan.
$5,242/mo
Est. payment
Explore your selling options
Work with a Zillow partner agent
Leverage their expertise and Zillow's premium Showcase listings to get your home seen by more buyers.
Get startedList with your own agent
Get your home in front of millions of buyers by listing it on Zillow.
Learn how to do itSell it yourself
Take full control of how buyers see your home on Zillow by listing For Sale by Owner (FSBO).
List your homeWhat's special
Private suiteInviting fireplaceElegant dining areaJack-and-jill bathDouble sinksSumptuous primary suiteFour generously sized bedrooms
Zillow last checked:
Listing updated:
Listed by:
Chelsea Revella Cell:574-309-4350,
McKinnies Realty, LLC Elkhart
Bought with:
Adam Pendl, RB14045140
eXp Realty, LLC
Source: IRMLS,MLS#: 202524578
Facts & features
Interior
Bedrooms & bathrooms
- Bedrooms: 5
- Bathrooms: 5
- Full bathrooms: 4
- 1/2 bathrooms: 1
Bedroom 1
- Level: Upper
Bedroom 2
- Level: Upper
Dining room
- Level: Main
- Area: 156
- Dimensions: 13 x 12
Kitchen
- Level: Main
- Area: 400
- Dimensions: 25 x 16
Living room
- Level: Main
- Area: 500
- Dimensions: 25 x 20
Office
- Level: Main
- Area: 156
- Dimensions: 13 x 12
Heating
- Natural Gas, Forced Air
Cooling
- Central Air
Appliances
- Included: Disposal, Dishwasher, Microwave, Refrigerator, Double Oven, Gas Range, Gas Water Heater
Features
- 1st Bdrm En Suite, Bar, Sound System, Ceiling-9+, Ceiling Fan(s), Walk-In Closet(s), Countertops-Solid Surf, Entrance Foyer, Kitchen Island, Open Floorplan, Formal Dining Room
- Basement: Full,Walk-Out Access,Finished,Concrete
- Number of fireplaces: 1
- Fireplace features: Living Room
Interior area
- Total structure area: 5,521
- Total interior livable area: 4,907 sqft
- Finished area above ground: 3,067
- Finished area below ground: 1,840
Property
Parking
- Total spaces: 2
- Parking features: Attached, Garage Door Opener
- Attached garage spaces: 2
Features
- Levels: Two
- Stories: 2
- Patio & porch: Deck Covered
- Exterior features: Irrigation System
- Has view: Yes
- On waterfront: Yes
- Waterfront features: Waterfront, Deck on Waterfront, Pond
Lot
- Size: 0.41 Acres
- Dimensions: 173 X 175
- Features: 0-2.9999, Landscaped
Details
- Parcel number: 710418200135.000003
Construction
Type & style
- Home type: SingleFamily
- Property subtype: Single Family Residence
Materials
- Stone, Vinyl Siding
Condition
- New construction: No
- Year built: 2021
Utilities & green energy
- Sewer: City
- Water: City
Community & HOA
Community
- Security: Security System
- Subdivision: Bradford(s)
HOA
- Has HOA: Yes
- HOA fee: $747 annually
Location
- Region: South Bend
Financial & listing details
- Tax assessed value: $822,500
- Annual tax amount: $18,055
- Date on market: 6/26/2025
- Listing terms: Cash,Conventional,VA Loan
Price history
| Date | Event | Price |
|---|---|---|
| 9/19/2025 | Sold | $900,000-10% |
Source:  IRMLS #202524578 Report a problem IRMLS #202524578 Report a problem | ||
| 8/21/2025 | Pending sale | $999,999 |
Source: IRMLS #202524578 Report a problem | ||
| 8/7/2025 | Price change | $999,999-4.8% |
Source: IRMLS #202524578 Report a problem | ||
| 7/30/2025 | Price change | $1,050,000-8.7% |
Source: IRMLS #202524578 Report a problem | ||
| 7/25/2025 | Price change | $1,150,000-3.4% |
Source: IRMLS #202524578 Report a problem | ||
| 7/6/2025 | Price change | $1,190,000-4.8% |
Source: IRMLS #202524578 Report a problem | ||
| 6/30/2025 | Price change | $1,250,000-2% |
Source: IRMLS #202524578 Report a problem | ||
| 6/26/2025 | Listed for sale | $1,275,000+12.8% |
Source: IRMLS #202524578 Report a problem | ||
| 6/9/2025 | Sold | $1,130,000-3.8% |
Source: IRMLS #202511291 Report a problem | ||
| 4/30/2025 | Pending sale | $1,175,000 |
Source: IRMLS #202511291 Report a problem | ||
| 4/11/2025 | Listed for sale | $1,175,000 |
Source: IRMLS #202511291 Report a problem | ||
Public tax history
| Year | Property taxes | Tax assessment |
|---|---|---|
| 2025 | $18,008 -3.9% | $856,400 +4.1% |
| 2024 | $18,735 -0.5% | $822,500 -0.7% |
| 2023 | $18,824 +147537.3% | $827,900 |
| 2022 | $13 -18.2% | $827,900 +165480% |
| 2021 | $16 +17.6% | $500 -16.7% |
| 2020 | $13 -28.7% | $600 |
| 2019 | $19 -3.6% | $600 |
| 2018 | $19 | $600 |
| 2017 | -- | $600 |
Find assessor info on the county website
Neighborhood: 46637
Nearby homes
- $1,000,3005 bd5 ba3.7k sqft18436 Forest Glade Dr, South Bend, IN 46637Off Market
- $926,5005 bd5 ba4.1k sqft18399 Donegal Dr, South Bend, IN 46637Off Market
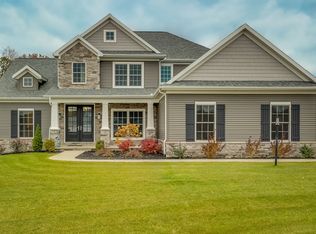
- $934,400-- bd5 ba3.1k sqft18418 Forest Glade Dr, South Bend, IN 46637Off Market
- $1,200,0005 bd5 ba5k sqft18445 Forest Glade Dr, South Bend, IN 46637Sold

- $1,180,0004 bd4 ba3.2k sqft18416 Donegal Dr, South Bend, IN 46637New Construction
- $900,0006 bd5 ba4.8k sqft18377 Donegal Dr, South Bend, IN 46637Sold
- $905,2005 bd5 ba3.5k sqft18396 Donegal Dr, South Bend, IN 46637Off Market
- $1,103,5007 bd5 ba4.8k sqft18380 Forest Glade Dr, South Bend, IN 46637Off Market
Nearby schools
GreatSchools rating
- 3/10Darden Primary CenterGrades: PK-5Distance: 1.5 mi
- 9/10Lasalle Intermediate AcademyGrades: 6-8Distance: 5 mi
- 2/10Clay High SchoolGrades: 9-12Distance: 1.5 mi
Schools provided by the listing agent
- Elementary: Darden Primary Center
- Middle: Dickinson
- High: Clay
- District: South Bend Community School Corp.
Source: IRMLS. This data may not be complete. We recommend contacting the local school district to confirm school assignments for this home.


Get pre-qualified for a loan
At Zillow Home Loans, we can pre-qualify you in as little as 5 minutes with no impact to your credit score.An equal housing lender. NMLS #10287.
Sell for more on Zillow
Get a Zillow Showcase℠ listing at no additional cost and you could sell for .
$1,214,200
2% more
+$24,284
With Zillow Showcase(estimated)
$1,238,484
- Indiana
- Saint Joseph County
- South Bend
- 46637
- 18419 Donegal Dr
Nearby cities
Nearby neighborhoods
Nearby zip codes
Other South Bend Topics
