As you pull up the winding drive, you notice the quiet and peaceful setting of almost 4 acres of your own, with an orchard and a vineyard that change with every season. This is a home built for the way people actually live. Six bedrooms and three and a half baths across 2,969 square feet on the main level and 2202 square feet in the basement, gives everyone room to spread out. Step onto the front porch and into the foyer, where detailed interior trim and triple crown molding set the tone. The kitchen opens up with custom cabinetry, a large island made for gathering, and a butler's pantry tucked just off the kitchen. The great room centers on a gas fireplace — the kind of spot that draws everyone in on a cool Michigan evening. A sunroom gives you a bright place to start the morning, and main-level laundry keeps the everyday routine easy. The primary suite is on the main level, with a custom shower, double vanities, and a walk-in closet with a closet organizer. New carpet, new A/C, a security system, whole-house sound, and remote-control blinds are already in place, and two heating and cooling systems paired with 2x6 insulated exterior walls keep things comfortable year-round. Downstairs, the walk-out basement is a world of its own: a bar area, a family room, a full bath and additional bedrooms, a movie room with speakers, and abundant storage in the unfinished area. MEC fiber optic internet keeps everything connected. Outside, the 30' x 50' pole barn is ready for whatever you've been meaning to do — overhead door and opener, 100-amp electric, water just outside, insulated walls and ceiling, gas heater, window A/C, plus a workshop area and a 2-car garage area. A 3-car garage and sprinkler system round it out. Brick front exterior. Approx. 4 scenic acres, orchard, vineyard, and room to breathe — room for the cars, the projects, and the people you love. Come see what it feels like and make it your own.
Active
$884,000
1590 W River Rd, Niles, MI 49120
6beds
2,969sqft
Single Family Residence
Built in 2001
3.8 Acres Lot
$836,900 Zestimate®
$298/sqft
$-- HOA
What's special
Overhead door and openerWalk-out basementSprinkler systemWinding driveWhole-house soundTriple crown moldingBrick front exterior
- 6 days
- 620
- 43
Zillow last checked:
Listing updated:
Listed by:
Douglas W Birkey 574-292-5096,
Cressy & Everett Real Estate 269-683-5355
Source: MichRIC,MLS#: 26052281
Facts & features
Interior
Bedrooms & bathrooms
- Bedrooms: 6
- Bathrooms: 4
- Full bathrooms: 3
- 1/2 bathrooms: 1
- Main level bedrooms: 2
Primary bedroom
- Level: Main
- Area: 304
- Dimensions: 19.00 x 16.00
Bedroom 2
- Level: Main
- Area: 180
- Dimensions: 15.00 x 12.00
Bedroom 3
- Level: Basement
- Area: 180
- Dimensions: 18.00 x 10.00
Bedroom 4
- Level: Basement
- Area: 182
- Dimensions: 14.00 x 13.00
Bedroom 5
- Level: Basement
- Area: 182
- Dimensions: 14.00 x 13.00
Other
- Level: Basement
- Area: 182
- Dimensions: 14.00 x 13.00
Dining area
- Level: Main
- Area: 180
- Dimensions: 15.00 x 12.00
Dining room
- Level: Main
- Area: 224
- Dimensions: 16.00 x 14.00
Family room
- Level: Basement
- Area: 600
- Dimensions: 25.00 x 24.00
Great room
- Level: Main
- Area: 500
- Dimensions: 25.00 x 20.00
Kitchen
- Level: Main
- Area: 255
- Dimensions: 17.00 x 15.00
Kitchen
- Level: Basement
- Area: 112
- Dimensions: 16.00 x 7.00
Laundry
- Level: Main
- Area: 84
- Dimensions: 12.00 x 7.00
Media room
- Level: Basement
- Area: 168
- Dimensions: 14.00 x 12.00
Heating
- Forced Air
Cooling
- Central Air
Appliances
- Included: Humidifier, Cooktop, Dishwasher, Disposal, Double Oven, Dryer, Freezer, Microwave, Oven, Refrigerator, Washer, Water Softener Owned
- Laundry: Gas Dryer Hookup, Main Level, Sink, Washer Hookup
Features
- Ceiling Fan(s), Center Island, Pantry
- Flooring: Carpet, Tile, Wood
- Windows: Insulated Windows, Window Treatments
- Basement: Full
- Number of fireplaces: 1
- Fireplace features: Gas Log, Living Room
Interior area
- Total structure area: 2,969
- Total interior livable area: 2,969 sqft
- Finished area below ground: 2,202
Property
Parking
- Total spaces: 3
- Parking features: Garage Faces Side, Garage Door Opener, Detached, Attached
- Garage spaces: 3
Features
- Stories: 1
Lot
- Size: 3.8 Acres
- Dimensions: 250 x 633
- Features: Tillable, Rolling Hills
Details
- Additional structures: Pole Barn
- Parcel number: 110501030007110
Construction
Type & style
- Home type: SingleFamily
- Architectural style: Ranch,Traditional
- Property subtype: Single Family Residence
Materials
- Brick, Wood Siding
- Roof: Composition,Shingle
Condition
- New construction: No
- Year built: 2001
Utilities & green energy
- Sewer: Septic Tank
- Water: Well
- Utilities for property: Natural Gas Connected
Community & HOA
Community
- Security: Smoke Detector(s)
Location
- Region: Niles
Financial & listing details
- Price per square foot: $298/sqft
- Tax assessed value: $259,771
- Annual tax amount: $5,978
- Date on market: 10/1/2026
- Listing terms: Cash,Conventional
- Road surface type: Paved
Estimated market value
$836,900
$795,000 - $879,000
$3,816/mo
Price history
| Date | Event | Price |
|---|---|---|
| 10/1/2026 | Listed for sale | $884,000$298/sqft |
Source:  MichRIC #26052281 Report a problem MichRIC #26052281 Report a problem | ||
Public tax history
| Year | Property taxes | Tax assessment |
|---|---|---|
| 2025 | $5,802 +5.7% | $416,400 +8.6% |
| 2024 | $5,488 | $383,400 +12.3% |
| 2023 | -- | $341,400 +18.7% |
| 2022 | $5,061 | $287,600 +1.1% |
| 2021 | -- | $284,500 -0.2% |
| 2020 | $4,903 +2.4% | $285,000 +21.3% |
| 2019 | $4,789 +0.2% | $235,000 +15.4% |
| 2018 | $4,781 +3% | $203,600 -0.7% |
| 2017 | $4,642 +0.3% | $205,000 -10.8% |
| 2016 | $4,628 +117.3% | $229,700 +1.1% |
| 2015 | $2,130 | $227,300 +15% |
| 2014 | -- | $197,700 -3.3% |
| 2013 | -- | $204,400 -10.4% |
| 2012 | -- | $228,000 -18.2% |
| 2011 | -- | $278,700 -3.1% |
| 2010 | -- | $287,600 +2.6% |
| 2009 | -- | $280,300 +18.2% |
| 2008 | -- | $237,200 -3% |
| 2007 | -- | $244,600 |
| 2006 | -- | $244,600 +7.5% |
| 2005 | -- | $227,500 +5% |
| 2004 | -- | $216,600 +2% |
| 2003 | -- | $212,300 +2.8% |
| 2002 | -- | $206,600 +2406.7% |
| 2001 | -- | $8,242 |
Find assessor info on the county website
Monthly payment
Est. payment
Payment breakdown
Explore the cost of this home by adjusting the details. Changes won't be saved.Climate risks
Neighborhood: 49120
Similar homes
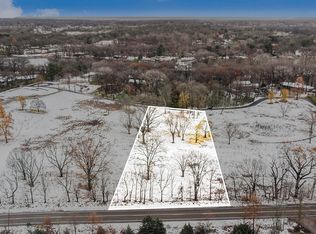
- $525,0006 bd3 ba3.8k sqft1821 S 15th St, Niles, MI 49120For Sale
 MLS ID #26053255, Joseph Atkins, At Home Realty Group. MichRIC
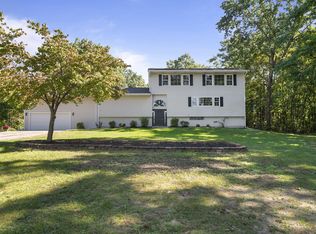
 - $892,0003 bd4 ba3.9k sqft69618 Beebe Rd, Niles, MI 49120For Sale
 MLS ID #26050571, Douglas W Birkey, Cressy & Everett Real Estate. MichRIC

 - $899,0003 bd3 ba2.9k sqft2160 Portage Rd, Niles, MI 49120For Sale
 MLS ID #25035336, Thomas Kraemer, Coldwell Banker Real Estate Group. MichRIC
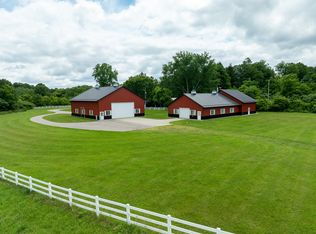
 - $650,0004 bd1 ba4.3k sqft369 Weiser Rd, Niles, MI 49120For Sale
 MLS ID #26052402, Blake Kenneth VerWoert, Wildlife Realty. MichRIC
 - $575,0004 bd3 ba2.5k sqft69371 Brush Trl, Niles, MI 49120For SaleMLS ID #26053260, Rebecca Wicks, CK Home Group. MichRIC
- $878,0004 bd4 ba2.8k sqft31972 Heritage Pl, Niles, MI 49120New ConstructionMLS ID #26027421, Diane T Bennett, Inspired Homes, LLC. MichRIC
- $599,0004 bd3 ba3.2k sqft3995 W Bertrand Rd, Niles, MI 49120For SaleMLS ID #26045116, Mara Walsh, Coldwell Banker Realty. MichRIC
- $480,0005 bd3 ba2.7k sqft157 Silverbrook Ave, Niles, MI 49120For SaleMLS ID #26048086, Stacy Gusky, Jaqua Realtors. MichRIC
- $465,0005 bd3 ba3.4k sqft2415 Burton Rd, Niles, MI 49120For SaleMLS ID #26050798, Lisa Wright Moore, RE/MAX Modern Realty, Inc.. MichRIC
- $499,9003 bd2 ba2k sqft1209 Morris Dr, Niles, MI 49120For SaleMLS ID #26027102, Brent Hawks, Keller Williams Realty Swm. MichRIC
- $525,0004 bd3 ba3.4k sqft103 Bridle Path Ln, Niles, MI 49120For SaleMLS ID #26037008, Ryan R Arnt, Keller Williams Realty Swm. MichRIC
- $895,0004 bd5 ba3.6k sqft11410 Jones Rd, Berrien Springs, MI 49103For SaleMLS ID #26038974, Jason Sutton, @properties Christie's International R.E.. MichRIC
- $459,9005 bd3 ba3k sqft145 Poppy Ct, Niles, MI 49120For SaleMLS ID #26050521, Christine Gianni, Jaqua Realtors. MichRIC
- $1,099,0006 bd3 ba4.3k sqft2647 Lake Shore Dr, Niles, MI 49120For SaleMLS ID #26025607, Brandon Thomas, Irish Realty. MichRIC
- $1,299,0004 bd1 ba4.3k sqft50.75 Weiser Rd, Niles, MI 49120For SaleMLS ID #26031600, Blake Kenneth VerWoert, Wildlife Realty. MichRIC
- $1,089,0003 bd4 ba2.5k sqft31864 Heritage Pl, Niles, MI 49120New ConstructionMLS ID #26037251, Diane T Bennett, Inspired Homes, LLC. MichRIC
- $499,9004 bd3 ba3k sqft137 Tiger Lillie Ln, Niles, MI 49120For SaleMLS ID #26042588, Tim Burkey, EXP Realty. MichRIC
