Elegant Cape Cod with 8,000+ finished sq ft and a 4 car garage. Step into the majestic entry with views overlooking the rear yard, pond & fountain. The gourmet kitchen features a center island with seating for 6. Granite counters, a spacious walk-in pantry, 6 burner gas stove, double ovens and built-in refrigerator. Enjoy the Hearth Room with a cozy stone fireplace and glorious rear view. Formal living room features the second fireplace. Gracious master bedroom includes an expansive master bath with his/hers vanities, plus a most elegant closet featuring an island dresser to satisfy the discerning buyer. There are 3 oversized en-suite bedrooms upstairs, plus an enormous loft with vaulted ceilings high enough to accommodate a golf simulator. Walk-out lower level includes the third fireplace plus a full bar, fitness area, theater room and the 5th en-suite bedroom. The lower level opens to a private patio designed for relaxation and entertainment. Plus, spacious unfinished bonus room over garage ready for more finished space upstairs. Quality construction, one owner home, has been meticulously maintained. 2 new HVAC units, 1-New A/C. Whole house water filter plus new tank-less water heater, multi-room audio system and security alarm. Don't miss this opportunity.
Sold
$1,600,000
10561 Iron Horse Ln, Carmel, IN 46032
5beds
9,193sqft
Residential, Single Family Residence
Built in 2007
0.5 Acres Lot
$1,641,100 Zestimate®
$174/sqft
$7,189 Estimated rent
Home value
$1,641,100
$1.54M - $1.74M
$7,189/mo
Zestimate® history
Owner options
List your home for rent
$7,189/mo
Rent Zestimate®
Find your next renter with Zillow Rental Manager. Plus, with online applications, you can quickly screen prospective tenants – for free.
$7,189/mo
Rent Zestimate®
Refinance and save
$9,634/mo
Est. payment
Refinancing to a lower rate could help reduce your monthly payments and save thousands over the life of the loan.
$9,634/mo
Est. payment
Explore your selling options
Work with a Zillow partner agent
Leverage their expertise and Zillow's premium Showcase listings to get your home seen by more buyers.
Get startedList with your own agent
Get your home in front of millions of buyers by listing it on Zillow.
Learn how to do itSell it yourself
Take full control of how buyers see your home on Zillow by listing For Sale by Owner (FSBO).
List your homeWhat's special
Zillow last checked:
Listing updated:
Listed by:
Kristie Blankenhorn 317-590-3074,
F.C. Tucker Company
Bought with:
Emily Brewer
Redfin Corporation
Source: MIBOR as distributed by MLS GRID,MLS#: 22028091
Facts & features
Interior
Bedrooms & bathrooms
- Bedrooms: 5
- Bathrooms: 7
- Full bathrooms: 5
- 1/2 bathrooms: 2
- Main level bathrooms: 3
- Main level bedrooms: 1
Primary bedroom
- Features: Carpet
- Level: Main
- Area: 352 Square Feet
- Dimensions: 22X16
Bedroom 2
- Features: Carpet
- Level: Upper
- Area: 208 Square Feet
- Dimensions: 16X13
Bedroom 3
- Features: Carpet
- Level: Upper
- Area: 208 Square Feet
- Dimensions: 16X13
Bedroom 4
- Features: Carpet
- Level: Upper
- Area: 210 Square Feet
- Dimensions: 15X14
Bedroom 5
- Features: Carpet
- Level: Basement
- Area: 288 Square Feet
- Dimensions: 18X16
Bonus room
- Features: Other
- Level: Upper
- Area: 320 Square Feet
- Dimensions: 20X16
Breakfast room
- Features: Hardwood
- Level: Main
- Area: 160 Square Feet
- Dimensions: 16X10
Dining room
- Features: Hardwood
- Level: Main
- Area: 208 Square Feet
- Dimensions: 16X13
Family room
- Features: Carpet
- Level: Basement
- Area: 345 Square Feet
- Dimensions: 23X15
Great room
- Features: Hardwood
- Level: Main
- Area: 352 Square Feet
- Dimensions: 22X16
Kitchen
- Features: Hardwood
- Level: Main
- Area: 272 Square Feet
- Dimensions: 17X16
Living room
- Features: Hardwood
- Level: Main
- Area: 196 Square Feet
- Dimensions: 14X14
Play room
- Features: Carpet
- Level: Basement
- Area: 825 Square Feet
- Dimensions: 55X15
Heating
- Forced Air, Natural Gas
Appliances
- Included: Gas Cooktop, Dishwasher, Disposal, Kitchen Exhaust, Microwave, Double Oven, Refrigerator, Gas Water Heater
- Laundry: Main Level, Sink
Features
- Bookcases, High Ceilings, Tray Ceiling(s), Hardwood Floors, Walk-In Closet(s), Breakfast Bar, Elevator, Wet Bar
- Flooring: Hardwood
- Windows: Screens
- Basement: Ceiling - 9+ feet,Partially Finished
- Number of fireplaces: 2
- Fireplace features: Basement, Gas Log, Living Room
Interior area
- Total structure area: 9,193
- Total interior livable area: 9,193 sqft
- Finished area below ground: 2,804
Property
Parking
- Total spaces: 4
- Parking features: Attached
- Attached garage spaces: 4
Features
- Levels: Two
- Stories: 2
- Patio & porch: Covered, Patio
- Exterior features: Sprinkler System
- Has view: Yes
- View description: Pond
- Water view: Pond
- Waterfront features: Pond
Lot
- Size: 0.5 Acres
- Features: Sidewalks, Street Lights
Details
- Parcel number: 291308006028000018
- Horse amenities: None
Construction
Type & style
- Home type: SingleFamily
- Architectural style: Cape Cod
- Property subtype: Residential, Single Family Residence
Materials
- Cedar, Stone
- Foundation: Concrete Perimeter
Condition
- New construction: No
- Year built: 2007
Details
- Builder name: David Morton
Utilities & green energy
- Water: Municipal/City
Community & HOA
Community
- Subdivision: Windsor Grove
HOA
- Has HOA: Yes
- Amenities included: None
- Services included: Association Home Owners, Entrance Common, Maintenance, Snow Removal
- HOA fee: $1,670 annually
- HOA phone: 317-706-1706
Location
- Region: Carmel
Financial & listing details
- Price per square foot: $174/sqft
- Tax assessed value: $1,452,500
- Annual tax amount: $15,578
- Date on market: 4/2/2025
- Cumulative days on market: 2 days
Price history
| Date | Event | Price |
|---|---|---|
| 4/30/2025 | Sold | $1,600,000-3%$174/sqft |
Source:  MIBOR as distributed by MLS GRID #22028091 Report a problem MIBOR as distributed by MLS GRID #22028091 Report a problem | ||
| 4/4/2025 | Pending sale | $1,650,000$179/sqft |
Source: MIBOR as distributed by MLS GRID #22028091 Report a problem | ||
| 4/2/2025 | Listed for sale | $1,650,000$179/sqft |
Source: MIBOR as distributed by MLS GRID #22028091 Report a problem | ||
Public tax history
| Year | Property taxes | Tax assessment |
|---|---|---|
| 2025 | $15,465 -0.3% | $1,452,500 +8.7% |
| 2024 | $15,512 +20.6% | $1,336,700 -0.9% |
| 2023 | $12,860 +8.4% | $1,348,800 +21.6% |
| 2022 | $11,861 -1.6% | $1,108,900 +7.4% |
| 2021 | $12,060 -0.1% | $1,032,900 -1.6% |
| 2020 | $12,071 -1.2% | $1,049,900 -0.1% |
| 2019 | $12,214 +5.3% | $1,050,900 -2.8% |
| 2018 | $11,600 +5.1% | $1,081,600 +5.2% |
| 2017 | $11,041 +5.7% | $1,027,800 +3.2% |
| 2016 | $10,443 -0.9% | $996,100 +4.3% |
| 2014 | $10,541 -33.5% | $955,000 -9.9% |
| 2010 | $15,857 +68.1% | $1,060,200 +31.6% |
| 2009 | $9,431 +121742.9% | $805,900 +134216.7% |
| 2007 | $8 | $600 |
| 2006 | -- | -- |
Find assessor info on the county website
Neighborhood: 46032
Nearby homes
- $2,171,5004 bd7 ba8.7k sqft10553 Iron Horse Ln, Carmel, IN 46032Off Market
- $1,600,0006 bd6 ba7.8k sqft10569 Iron Horse Ln, Carmel, IN 46032Sold
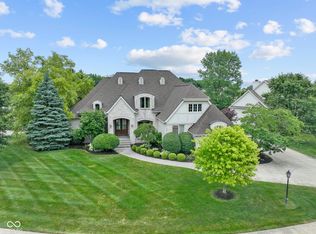
- $1,690,0006 bd7 ba9.3k sqft10562 Noma Ct, Carmel, IN 46032Off Market
- $2,022,4004 bd6 ba6.8k sqft10585 Iron Horse Ln, Carmel, IN 46032Off Market
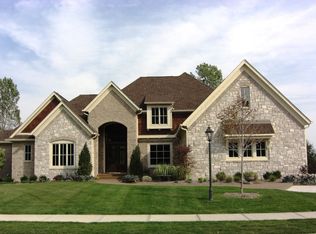
- $2,247,1006 bd6 ba8.5k sqft10520 Roxley Bnd, Carmel, IN 46032Off Market
- $1,665,5004 bd4 ba4.3k sqft10554 Noma Ct, Carmel, IN 46032Off Market
- $1,609,5003 bd6 ba6.4k sqft10566 Iron Horse Ln, Carmel, IN 46032Off Market
- $2,128,7003 bd5 ba8.4k sqft10570 Noma Ct, Carmel, IN 46032Off Market
Nearby schools
GreatSchools rating
- 9/10Towne Meadow Elementary SchoolGrades: PK-5Distance: 0.6 mi
- 10/10Creekside Middle SchoolGrades: 6-8Distance: 2 mi
- 10/10Carmel High SchoolGrades: 9-12Distance: 5.6 mi
Schools provided by the listing agent
- Elementary: Towne Meadow Elementary School
- Middle: Creekside Middle School
Source: MIBOR as distributed by MLS GRID. This data may not be complete. We recommend contacting the local school district to confirm school assignments for this home.
Get a cash offer in 3 minutes
Find out how much your home could sell for in as little as 3 minutes with a no-obligation cash offer.
Estimated market value
$1,641,100
Get a cash offer in 3 minutes
Find out how much your home could sell for in as little as 3 minutes with a no-obligation cash offer.
Estimated market value
$1,641,100
- Indiana
- Hamilton County
- Carmel
- 46032
- 10561 Iron Horse Ln
Nearby cities
Nearby neighborhoods
Nearby zip codes
Other Carmel Topics
