Stunning Windsor Grove Custom Home. Beautifully appointed and well cared for. The grand entry opens to an expansive great room featuring an impressive fireplace and soaring floor-to-ceiling windows that frame serene pond views. Just off the foyer, you'll find a richly paneled office with custom millwork and built-in cabinetry, as well as a generously sized dining room-perfect for hosting holidays and special occasions. The cozy hearth room, with fireplace flows seamlessly into the chef's dream kitchen. Here, you'll find a large center island, large dining area, and a sizable walk-in pantry. In warmer months, the screened-in sunporch will become your favorite space for relaxing or dining al fresco, offering peaceful views of the pond. The main-level primary suite is a private and spacious retreat, featuring a spa-like bath and custom his-and-her walk-in closets. Two laundry areas include: a spacious main-level laundry room with additional desk area ideal for hobbies or homework, and an upstairs laundry closet ready for a stackable or all-in-one unit. 4+ car heated garage. Oversized mudroom with abundant built-in storage, perfect for busy households. Upstairs are 4 generously sized bedrooms with walk in closets, three full baths, and a desk nook with built-ins-perfect for study. The lower level features a large family room with brick fireplace, a pub-style bar with dishwasher and full-sized refrigerator, space for a pool table, and a separate library/game area. There's also a dedicated office or workout room and a large unfinished space for storage. And to boot there is a spacious ensuite 6th bedroom. With a private access staircase from the garage to this level it makes this setup perfect for visiting guests, a caretaker, or a potential in-law suite. Beautiful backyard with a paver patio, built-in fire pit, and hot tub. See attachments for full list of updates/features. And dont miss the 360 tour link here to virtually walk through this beautiful home now!
Sold
$1,600,000
10569 Iron Horse Ln, Carmel, IN 46032
6beds
7,812sqft
Residential, Single Family Residence
Built in 2007
0.58 Acres Lot
$1,647,600 Zestimate®
$205/sqft
$6,708 Estimated rent
Home value
$1,647,600
$1.55M - $1.75M
$6,708/mo
Zestimate® history
Owner options
List your home for rent
$6,708/mo
Rent Zestimate®
Find your next renter with Zillow Rental Manager. Plus, with online applications, you can quickly screen prospective tenants – for free.
$6,708/mo
Rent Zestimate®
Refinance and save
$9,634/mo
Est. payment
Refinancing to a lower rate could help reduce your monthly payments and save thousands over the life of the loan.
$9,634/mo
Est. payment
Explore your selling options
Work with a Zillow partner agent
Leverage their expertise and Zillow's premium Showcase listings to get your home seen by more buyers.
Get startedList with your own agent
Get your home in front of millions of buyers by listing it on Zillow.
Learn how to do itSell it yourself
Take full control of how buyers see your home on Zillow by listing For Sale by Owner (FSBO).
List your homeWhat's special
Brick fireplaceWalk-in closetsImpressive fireplaceHot tubExpansive great roomMain-level primary suiteScreened-in sunporch
Zillow last checked:
Listing updated:
Listed by:
Kristine Tennant 317-764-4344,
Carpenter, REALTORS®
Bought with:
Jamie Hall
Carpenter, REALTORS®
Lea Grove
Carpenter, REALTORS®
Source: MIBOR as distributed by MLS GRID,MLS#: 22049317
Facts & features
Interior
Bedrooms & bathrooms
- Bedrooms: 6
- Bathrooms: 6
- Full bathrooms: 5
- 1/2 bathrooms: 1
- Main level bathrooms: 2
- Main level bedrooms: 1
Primary bedroom
- Level: Main
- Area: 304 Square Feet
- Dimensions: 19X16
Bedroom 2
- Level: Upper
- Area: 182 Square Feet
- Dimensions: 14X13
Bedroom 3
- Level: Upper
- Area: 180 Square Feet
- Dimensions: 15X12
Bedroom 4
- Level: Upper
- Area: 195 Square Feet
- Dimensions: 15x13
Bedroom 5
- Level: Upper
- Area: 338 Square Feet
- Dimensions: 13X26
Bedroom 6
- Level: Basement
- Area: 270 Square Feet
- Dimensions: 18X15
Dining room
- Level: Main
- Area: 195 Square Feet
- Dimensions: 15X13
Kitchen
- Level: Main
- Area: 300 Square Feet
- Dimensions: 20X15
Living room
- Level: Main
- Area: 486 Square Feet
- Dimensions: 27X18
Heating
- Zoned, Natural Gas
Cooling
- Central Air, Dual
Appliances
- Included: Gas Cooktop, Dishwasher, Dryer, Disposal, Exhaust Fan, Microwave, Double Oven, Convection Oven, Range Hood, Refrigerator, Bar Fridge, Tankless Water Heater, Warming Drawer, Washer, Water Purifier, Water Softener Owned, Wine Cooler
- Laundry: Laundry Closet, Main Level
Features
- Attic Access, Breakfast Bar, Built-in Features, High Ceilings, Tray Ceiling(s), Vaulted Ceiling(s), Kitchen Island, Ceiling Fan(s), Hardwood Floors, In-Law Floorplan, Eat-in Kitchen, Pantry, Smart Thermostat, Walk-In Closet(s), Wet Bar
- Flooring: Hardwood
- Basement: Ceiling - 9+ feet,Daylight,Partially Finished,Walk-Out Access
- Attic: Access Only
- Number of fireplaces: 2
- Fireplace features: Double Sided, Basement, Gas Log, Hearth Room, Living Room
Interior area
- Total structure area: 7,812
- Total interior livable area: 7,812 sqft
- Finished area below ground: 2,331
Property
Parking
- Total spaces: 4
- Parking features: Attached
- Attached garage spaces: 4
Features
- Levels: Two
- Stories: 2
- Patio & porch: Patio, Screened
- On waterfront: Yes
- Waterfront features: Pond
Lot
- Size: 0.58 Acres
Details
- Parcel number: 291308006029000018
- Horse amenities: None
Construction
Type & style
- Home type: SingleFamily
- Architectural style: Traditional
- Property subtype: Residential, Single Family Residence
Materials
- Brick, Cedar
- Foundation: Concrete Perimeter
Condition
- New construction: No
- Year built: 2007
Utilities & green energy
- Water: Public
Community & HOA
Community
- Subdivision: Windsor Grove
HOA
- Has HOA: Yes
- Amenities included: Insurance, Maintenance, Management
- Services included: Association Home Owners, Entrance Common, Insurance, Maintenance, Management
- HOA fee: $1,670 annually
- HOA phone: 317-706-1706
Location
- Region: Carmel
Financial & listing details
- Price per square foot: $205/sqft
- Tax assessed value: $1,583,900
- Annual tax amount: $16,962
- Date on market: 7/9/2025
- Cumulative days on market: 23 days
Price history
| Date | Event | Price |
|---|---|---|
| 9/8/2025 | Sold | $1,600,000-5.9%$205/sqft |
Source:  MIBOR as distributed by MLS GRID #22049317 Report a problem MIBOR as distributed by MLS GRID #22049317 Report a problem | ||
| 8/1/2025 | Pending sale | $1,700,000$218/sqft |
Source: MIBOR as distributed by MLS GRID #22049317 Report a problem | ||
| 7/14/2025 | Price change | $1,700,000-5.6%$218/sqft |
Source: MIBOR as distributed by MLS GRID #22049317 Report a problem | ||
| 7/9/2025 | Listed for sale | $1,800,000+63.8%$230/sqft |
Source: MIBOR as distributed by MLS GRID #22049317 Report a problem | ||
| 12/4/2015 | Listing removed | $1,099,000$141/sqft |
Source: RE/MAX Ability Plus #21373129 Report a problem | ||
| 10/23/2015 | Pending sale | $1,099,000$141/sqft |
Source: RE/MAX Ability Plus #21373129 Report a problem | ||
| 8/26/2015 | Listed for sale | $1,099,000-4.4%$141/sqft |
Source: RE/MAX Ability Plus #21373129 Report a problem | ||
| 8/17/2012 | Listing removed | $1,149,999$147/sqft |
Source: Re/Max Ability Plus #21165839 Report a problem | ||
| 7/29/2012 | Price change | $1,149,999-4.2%$147/sqft |
Source: Re/Max Ability Plus #21165839 Report a problem | ||
| 3/16/2012 | Listed for sale | $1,199,9000%$154/sqft |
Source: RE/MAX Ability Plus #21165839 Report a problem | ||
| 6/11/2008 | Sold | $1,200,000$154/sqft |
Source: MIBOR as distributed by MLS GRID #2831628 Report a problem | ||
Public tax history
| Year | Property taxes | Tax assessment |
|---|---|---|
| 2025 | $16,844 -0.3% | $1,583,900 +8.9% |
| 2024 | $16,897 +22.4% | $1,454,100 -0.9% |
| 2023 | $13,810 +7.5% | $1,467,500 +23.3% |
| 2022 | $12,848 -1.7% | $1,190,000 +6.4% |
| 2021 | $13,066 -0.1% | $1,117,900 -1.6% |
| 2020 | $13,079 -1.5% | $1,136,600 -0.1% |
| 2019 | $13,280 +5.3% | $1,137,700 -3.2% |
| 2018 | $12,611 +5.1% | $1,175,400 +5.2% |
| 2017 | $11,997 +5.7% | $1,116,800 +3.2% |
| 2016 | $11,348 -0.5% | $1,081,900 +4.8% |
| 2014 | $11,405 +3.4% | $1,032,100 -7.2% |
| 2010 | $11,033 +31.7% | $1,112,500 |
| 2009 | $8,377 +108123.5% | $1,112,500 +185316.7% |
| 2007 | $8 | $600 |
| 2006 | -- | -- |
Find assessor info on the county website
Neighborhood: 46032
Nearby homes
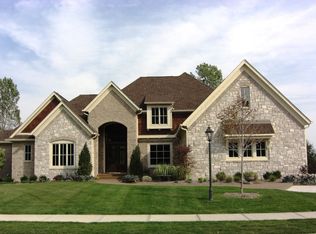
- $2,022,4004 bd6 ba6.8k sqft10585 Iron Horse Ln, Carmel, IN 46032Off Market
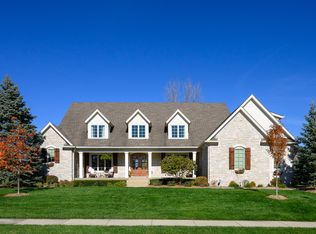
- $1,600,0005 bd7 ba9.1k sqft10561 Iron Horse Ln, Carmel, IN 46032Sold
- $1,607,9003 bd5 ba7.2k sqft10582 Iron Horse Ln, Carmel, IN 46032Off Market
- $2,171,5004 bd7 ba8.7k sqft10553 Iron Horse Ln, Carmel, IN 46032Off Market
- $1,558,5004 bd5 ba7.1k sqft10574 Iron Horse Ln, Carmel, IN 46032Off Market
- $1,690,0006 bd7 ba9.3k sqft10562 Noma Ct, Carmel, IN 46032Off Market
- $2,709,2004 bd6 ba8.6k sqft10590 Iron Horse Ln, Carmel, IN 46032Off Market
- $2,247,1006 bd6 ba8.5k sqft10520 Roxley Bnd, Carmel, IN 46032Off Market
Nearby schools
GreatSchools rating
- 9/10Towne Meadow Elementary SchoolGrades: PK-5Distance: 0.6 mi
- 10/10Creekside Middle SchoolGrades: 6-8Distance: 2 mi
- 10/10Carmel High SchoolGrades: 9-12Distance: 5.6 mi
Schools provided by the listing agent
- Elementary: Towne Meadow Elementary School
- Middle: Creekside Middle School
Source: MIBOR as distributed by MLS GRID. This data may not be complete. We recommend contacting the local school district to confirm school assignments for this home.
Get a cash offer in 3 minutes
Find out how much your home could sell for in as little as 3 minutes with a no-obligation cash offer.
Estimated market value
$1,647,600
Get a cash offer in 3 minutes
Find out how much your home could sell for in as little as 3 minutes with a no-obligation cash offer.
Estimated market value
$1,647,600
- Indiana
- Hamilton County
- Carmel
- 46032
- 10569 Iron Horse Ln
Nearby cities
Nearby neighborhoods
Nearby zip codes
Other Carmel Topics
