Skip main navigation
Off market
  • $3,589,000

    10563 E PALO BREA Drive, Scottsdale, AZ 85262

    4beds
    5baths
    4,953sqft
    Single Family Residence
    Built in 1996
    0.74 Acres Lot
    $3,589,000 Zestimate®
    $725/sqft
    $8,078 Estimated rent

    Home value

    $3,589,000

    $3.23M - $3.98M

    $8,078/mo

    Zestimate® history
    Loading
    Loading...

    Owner options

    List your home for rent

    $8,078/mo

    Rent Zestimate®

    Find your next renter with Zillow Rental Manager. Plus, with online applications, you can quickly screen prospective tenants – for free.

    Learn more

    $8,078/mo

    Rent Zestimate®

    Refinance and save

    $22,651/mo

    Est. payment

    Refinancing to a lower rate could help reduce your monthly payments and save thousands over the life of the loan.

    See today's rates

    $22,651/mo

    Est. payment

    Explore your selling options

    Work with a Zillow partner agent

    Leverage their expertise and Zillow's premium Showcase listings to get your home seen by more buyers.

    Get started

    List with your own agent

    Get your home in front of millions of buyers by listing it on Zillow.

    Learn how to do it

    Sell it yourself

    Take full control of how buyers see your home on Zillow by listing For Sale by Owner (FSBO).

    List your home

    What's special

    Copper clad garage doorGrand officeWooded bridgeWet barBack patioPool areaCustom designed landscaping greet

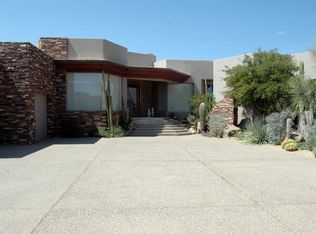
    GOLF MEMBERSHIP available. Designed by Terry Kilbane in the Village of Turquoise Ridge with beautiful sunsets and citylights. Copper clad garage door, wooded bridge and custom designed landscaping greet you as you arrive at the entry of this four bedroom home located on one of Desert Mountains most private back patios and pool area. As you enter the great room the warmth of this home is in full display. The primary bedroom and grand office on the east wing of the home are of the finest quality. Three other bedrooms each with their own full ensuite two with patios for your guest to enjoy coffee in the morning. Gourmet Kitchen with fireplace and views of the pool area and back patio. Dining area and wet bar in the great room with views of the valley. This home is offered turn key.

    This property is not currently displayed as for sale or rent on Zillow. This may be different from what's on other websites or public sources.

    Zillow last checked:

    Listing updated:

    Listed by:

    Bee M Francis 602-679-3193,

    Russ Lyon Sotheby's International Realty,

    Karen A Baldwin 480-694-0098,

    Russ Lyon Sotheby's International Realty

    Bought with:

    Kirk Marshall, SA530964000

    Russ Lyon Sotheby's International Realty

    Keith R Marshall, SA507375000

    Russ Lyon Sotheby's International Realty

    Source: ARMLS,MLS#: 6543268MLS Logo

    Facts & features

    Interior

    Bedrooms & bathrooms
    • Bedrooms: 4
    • Bathrooms: 5
    Heating
    • Natural Gas
    Cooling
    • Central Air, Ceiling Fan(s)
    Appliances
    • Included: Gas Cooktop, Electric Cooktop, Water Purifier
    Features
    • High Speed Internet, Granite Counters, Double Vanity, Eat-in Kitchen, Breakfast Bar, 9+ Flat Ceilings, Vaulted Ceiling(s), Wet Bar, Bidet, Full Bth Master Bdrm, Separate Shwr & Tub
    • Flooring: Carpet, Stone, Wood
    • Windows: Double Pane Windows, Mechanical Sun Shds, Tinted Windows
    • Has basement: No
    • Has fireplace: Yes
    • Fireplace features: Exterior Fireplace, Living Room, Master Bedroom, Gas
    Interior area
    • Total structure area: 4,953
    • Total interior livable area: 4,953 sqft

    Property

    Parking
    • Total spaces: 2
    • Parking features: Garage Door Opener
    • Garage spaces: 2
    Features
    • Stories: 1
    • Patio & porch: Covered, Patio
    • Exterior features: Private Yard, Built-in Barbecue
    • Has private pool: Yes
    • Pool features: Heated
    • Has spa: Yes
    • Spa features: Heated, Private
    • Fencing: Block
    • Has view: Yes
    • View description: City Lights
    Lot
    • Size: 0.74 Acres
    • Features: Sprinklers In Rear, Sprinklers In Front, Desert Back, Desert Front, Natural Desert Back, Auto Timer H2O Front, Auto Timer H2O Back, Irrigation Front, Irrigation Back
    Details
    • Parcel number: 21956327

    Construction

    Type & style
    • Home type: SingleFamily
    • Property subtype: Single Family Residence
    Materials
    • Stucco, Wood Frame, Painted, Stone, Block
    • Roof: Foam
    Condition
    • Year built: 1996
    Details
    • Builder name: Merrit Custom Homes
    • Warranty included: Yes

    Utilities & green energy

    • Sewer: Public Sewer
    • Water: City Water
    Green energy
    • Energy efficient items: Multi-Zones

    Community & HOA

    Community
    • Features: Golf, Pickleball, Gated, Community Spa Htd, Guarded Entry, Horse Facility, Concierge, Tennis Court(s), Playground, Biking/Walking Path, Fitness Center
    • Security: Fire Sprinkler System, Security System Owned, Security Guard
    • Subdivision: Desert Mountain
    HOA
    • Has HOA: Yes
    • Services included: Maintenance Grounds, Street Maint
    • HOA fee: $1,941 semi-annually
    • HOA name: Desert Mountain HOA
    • HOA phone: 480-635-5600
    Location
    • Region: Scottsdale

    Financial & listing details

    • Price per square foot: $725/sqft
    • Tax assessed value: $2,558,700
    • Annual tax amount: $6,978
    • Date on market: 4/20/2023
    • Cumulative days on market: 48 days
    • Listing terms: Cash,Conventional
    • Ownership: Fee Simple

    Price history

    DateEventPrice
    7/15/2023Sold$3,300,000-8.2%$666/sqft
    Source: ARMLS #6543268 Report a problem
    6/26/2023Pending sale$3,595,000$726/sqft
    Source: ARMLS #6543268 Report a problem
    6/23/2023Listed for sale$3,595,000$726/sqft
    Source: ARMLS #6543268 Report a problem
    6/4/2023Pending sale$3,595,000$726/sqft
    Source: ARMLS #6543268 Report a problem
    5/11/2023Price change$3,595,000+4.2%$726/sqft
    Source: ARMLS #6543268 Report a problem
    4/20/2023Listed for sale$3,450,000+115.6%$697/sqft
    Source: ARMLS #6543268 Report a problem
    7/10/2017Sold$1,600,000-5.6%$323/sqft
    Source: ARMLS #5481880 Report a problem
    5/8/2017Pending sale$1,695,000$342/sqft
    Source: Russ Lyon Sotheby's International Realty #5481880 Report a problem
    4/28/2017Price change$1,695,000-4.5%$342/sqft
    Source: Russ Lyon Sotheby's International Realty #5481880 Report a problem
    8/10/2016Listed for sale$1,775,000+42%$358/sqft
    Source: Russ Lyon Sotheby''s International Realty #5481880 Report a problem
    8/12/2010Sold$1,250,000-10.1%$252/sqft
    Source: Public Record Report a problem
    5/27/2010Price change$1,390,000-3.5%$281/sqft
    Source: LinkUSystems, Inc. #4350211 Report a problem
    4/10/2010Price change$1,440,000-2.7%$291/sqft
    Source: LinkUSystems, Inc. #4350211 Report a problem
    4/2/2010Listed for sale$1,480,000+274.7%$299/sqft
    Source: LinkUSystems, Inc. #4350211 Report a problem
    2/10/1995Sold$395,000+51.9%$80/sqft
    Source: Public Record Report a problem
    5/21/1992Sold$260,000$52/sqft
    Source: Agent Provided Report a problem

    Public tax history

    YearProperty taxesTax assessment
    2025$6,775 -1.8%$255,870 +1.1%
    2024$6,901 +1.6%$253,170 +103%
    2023$6,793 -2.6%$124,727 +3.9%
    2022$6,978 -6.2%$120,080 -1.2%
    2021$7,442 +3.1%$121,500 -0.1%
    2020$7,219 +2.8%$121,570 +1.3%
    2019$7,021 $120,030 +12.8%
    2018$7,021 +3.8%$106,450 +5.8%
    2017$6,762 +6.2%$100,610 -9.3%
    2016$6,366 +5.9%$110,920 +15.4%
    2015$6,010 $96,120 +19.6%
    2014-- $80,400 +0.6%
    2013-- $79,950 -4%
    2012-- $83,280 -10%
    2011-- $92,530 -31.8%
    2010-- $135,660 -19.9%
    2009-- $169,410 +6.7%
    2008-- $158,800 +11.8%
    2007-- $142,050 -22.8%
    2006-- $183,950
    2005-- $183,950 +37%
    2004-- $134,300
    2003-- $134,300 +23.3%
    2002-- $108,950
    Find assessor info on the county website

    Neighborhood: 85262

    Nearby schools

    GreatSchools rating
    Schools provided by the listing agent
    • Elementary: Black Mountain Elementary School
    • Middle: Sonoran Trails Middle School
    • High: Cactus Shadows High School
    • District: Cave Creek Unified District

    Source: ARMLS. This data may not be complete. We recommend contacting the local school district to confirm school assignments for this home.

    Get a cash offer in 3 minutes
    Find out how much your home could sell for in as little as 3 minutes with a no-obligation cash offer.
    Estimated market value
    $3,589,000
    Get a cash offer in 3 minutes
    Find out how much your home could sell for in as little as 3 minutes with a no-obligation cash offer.
    Estimated market value
    $3,589,000