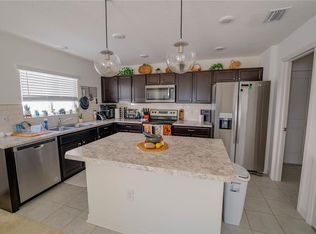
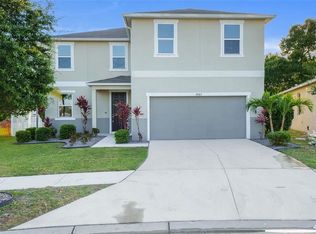
Welcome to this beautiful 4-bedroom, 2-bathroom home built in 2018, offering the perfect blend of modern finishes and functional living. Step inside to find a freshly painted interior and exterior that gives the entire home a crisp, clean feel. Brand new flooring flows seamlessly throughout, creating a bright and cohesive space. The kitchen is a standout, featuring elegant white quartz countertops and brand-new stainless steel appliances—ideal for both everyday living and entertaining. Both bathrooms are spacious and well-appointed, complementing the home's contemporary design. Enjoy peace of mind with the original 2018 roof, A/C, and water heater in great condition. This move-in ready home is perfect for families or investors looking for low-maintenance living with timeless appeal. Don't miss your chance to own this turnkey gem!
Sold for $380,000
$380,000
10563 LAGUNA PLAINS DRIVE, RIVERVIEW, FL 33578
4beds
1,995sqft
Single Family Residence
Built in 2018
5,000 Square Feet Lot
$370,800 Zestimate®
$190/sqft
$2,583 Estimated rent
Home value
$370,800
Estimated sales range
Not available
$2,583/mo
Zestimate® history
Owner options
List your home for rent
$2,583/mo
Rent Zestimate®
Find your next renter with Zillow Rental Manager. Plus, with online applications, you can quickly screen prospective tenants – for free.
$2,583/mo
Rent Zestimate®
Refinance and save
$2,726/mo
Est. payment
Refinancing to a lower rate could help reduce your monthly payments and save thousands over the life of the loan.
$2,726/mo
Est. payment
Explore your selling options
Work with a Zillow partner agent
Leverage their expertise and Zillow's premium Showcase listings to get your home seen by more buyers.
Get startedList with your own agent
Get your home in front of millions of buyers by listing it on Zillow.
Learn how to do itSell it yourself
Take full control of how buyers see your home on Zillow by listing For Sale by Owner (FSBO).
List your homeWhat's special
Elegant white quartz countertopsBrand new flooringBrand-new stainless steel appliances
Zillow last checked:
Listing updated:
Listed by:
Jatnna Jimenez 813-517-7636,
LPT REALTY, LLC 877-366-2213
Bought with:
Nick Fabrizio, 3471466
EXIT BAYSHORE REALTY
Lori Moses, 3174800
EXIT BAYSHORE REALTY
Source: Stellar MLS,MLS#: TB8384762 Originating MLS: Orlando Regional
Originating MLS: Orlando Regional
Facts & features
Interior
Bedrooms & bathrooms
- Bedrooms: 4
- Bathrooms: 2
- Full bathrooms: 2
Primary bedroom
- Features: Walk-In Closet(s)
- Level: First
Bedroom 1
- Features: Built-in Closet
- Level: First
Primary bathroom
- Level: First
Bathroom 1
- Level: First
Dining room
- Level: First
Kitchen
- Level: First
Laundry
- Level: First
Living room
- Level: First
Heating
- Central
Cooling
- Central Air
Appliances
- Included: Dishwasher, Microwave, Range, Refrigerator
- Laundry: Laundry Room
Features
- Open Floorplan, Thermostat
- Flooring: Luxury Vinyl
- Has fireplace: No
Interior area
- Total structure area: 1,995
- Total interior livable area: 1,995 sqft
Property
Parking
- Total spaces: 2
- Parking features: Garage - Attached
- Attached garage spaces: 2
Features
- Levels: One
- Stories: 1
- Exterior features: Irrigation System, Sidewalk
Lot
- Size: 5,000 Square Feet
- Dimensions: 53 x 119.53
Details
- Parcel number: U293020A6L00000000159.0
- Zoning: PD
- Special conditions: None
Construction
Type & style
- Home type: SingleFamily
- Property subtype: Single Family Residence
Materials
- Block
- Foundation: Slab
- Roof: Shingle
Condition
- New construction: No
- Year built: 2018
Utilities & green energy
- Sewer: Public Sewer
- Water: Public
- Utilities for property: Electricity Connected, Water Connected
Community & HOA
Community
- Pet fee: $0 monthly
- Subdivision: MEDFORD LAKES PH 2A
HOA
- Has HOA: Yes
- HOA fee: $95 monthly
- HOA name: Associa Gulf Coast/Justin Jannini
- HOA phone: 727-577-2200
Location
- Region: Riverview
Financial & listing details
- Price per square foot: $190/sqft
- Tax assessed value: $293,199
- Annual tax amount: $3,607
- Date on market: 5/11/2025
- Cumulative days on market: 13 days
- Listing terms: Cash,Conventional,FHA,VA Loan
- Ownership: Fee Simple
- Total actual rent: 0
- Electric utility on property: Yes
- Road surface type: Asphalt
Price history
| Date | Event | Price |
|---|---|---|
| 6/20/2025 | Sold | $380,000-3.8%$190/sqft |
Source:  Stellar MLS #TB8384762 Report a problem Stellar MLS #TB8384762 Report a problem | ||
| 5/24/2025 | Pending sale | $395,000$198/sqft |
Source: Stellar MLS #TB8384762 Report a problem | ||
| 5/12/2025 | Listed for sale | $395,000+51.9%$198/sqft |
Source: Stellar MLS #TB8384762 Report a problem | ||
| 5/5/2025 | Sold | $260,000-3.3%$130/sqft |
Source: Public Record Report a problem | ||
| 4/10/2018 | Sold | $268,983$135/sqft |
Source: Public Record Report a problem | ||
Public tax history
| Year | Property taxes | Tax assessment |
|---|---|---|
| 2025 | $887 | $293,199 |
Find assessor info on the county website
Neighborhood: Medford Lakes
Nearby homes
- $300,300-- bd2 ba1.2k sqft10561 Laguna Plains Dr, Riverview, FL 33578Off Market
- $--3 bd2 ba1.2k sqft10561 Laguna Plains Dr #10561, Riverview, FL 33578Off Market
- $409,6003 bd2 ba2.6k sqft10565 Laguna Plains Dr, Riverview, FL 33578Off Market
- $358,9004 bd2 ba2k sqft10559 Laguna Plains Dr, Riverview, FL 33578Off Market
- $440,0003 bd3 ba2k sqft10567 Laguna Plains Dr, Riverview, FL 33578Sold
- $364,200-- bd2 ba1.9k sqft10557 Laguna Plains Dr, Riverview, FL 33578Off Market
- $382,300-- bd2 ba1.9k sqft10562 Laguna Plains Dr, Riverview, FL 33578Off Market
- $331,500-- bd2 ba1.7k sqft10560 Laguna Plains Dr, Riverview, FL 33578Off Market
Nearby schools
GreatSchools rating
- 6/10Sessums Elementary SchoolGrades: PK-5Distance: 1.1 mi
- 2/10Rodgers Middle SchoolGrades: 6-8Distance: 2.4 mi
- 3/10Spoto High SchoolGrades: 9-12Distance: 3 mi
Get a cash offer in 3 minutes
Find out how much your home could sell for in as little as 3 minutes with a no-obligation cash offer.
Estimated market value
$370,800
Get a cash offer in 3 minutes
Find out how much your home could sell for in as little as 3 minutes with a no-obligation cash offer.
Estimated market value
$370,800
- Florida
- Hillsborough County
- Riverview
- 33578
- Medford Lakes
- 10563 LAGUNA PLAINS DRIVE
Nearby cities
Nearby neighborhoods
Nearby zip codes
Other Riverview Topics
