Impeccably maintained heated pool home featuring three bedrooms, including two primary suites, located in the heart of Riverview with excellent access to the I-75 and US-301 corridor. This one-owner home sits on a peaceful oversized pie-shaped conservation lot with no backyard neighbors, offering both privacy and space. Morning sun: front of the house / driveway Afternoon & sunset sun: backyard / lanai / pool area. Enter through the impressive 8-foot front door into a spacious foyer that opens to a light-filled open floor plan with 9-foot ceilings and elegant finishes throughout. The large family room features crown molding, built-in surround sound with two interior speakers, and an 8-foot sliding glass door that leads to the outdoor living area. Step outside to your private heated pool with an expansive 44x27 screened lanai, beautiful brick pavers, and an additional pavered area perfect for outdoor grilling and entertaining. The lanai also features surround sound speakers and a wall-mounted outdoor TV that conveys with the home, creating the perfect space for relaxing or hosting guests while enjoying Florida outdoor living. The kitchen is designed for both function and style and offers quartz countertops, a large island with seating, abundant 36-inch cabinets with crown molding, soft-close drawers, cabinet pullouts, pendant lighting, a single bowl stainless steel sink, stainless steel appliances, and a Culligan water softener. The spacious dining area and extended eat-in kitchen provide plenty of room for gatherings and everyday living. The primary suite features ceramic tile flooring, a large 13x6 walk-in closet, raised quartz dual vanities, a linen closet, upgraded tile, and a frameless walk-in shower. The second primary suite also offers a spacious bathroom with quartz dual vanities, a linen closet, and a frameless walk-in shower. The third bedroom features high-quality carpet and is located near a full bathroom with a quartz countertop for added privacy. Additional features include ceramic tile throughout the main living areas, upgraded lighting fixtures and ceiling fans throughout the home, and a separate laundry room with Samsung washer and dryer that convey with the home. The two-car garage features epoxy flooring, keypad entry, and large overhead storage racks. The home is fully fenced for privacy and includes a Nest thermostat, Ring doorbell, four outdoor cameras, ADT window sensors, floor outlets in the living room, irrigation in the front and back yard, concrete landscape curbing, full gutters, hurricane shutters, existing pool equipment, Culligan water softener, and hot water heater. Located in a community with low HOA, no CDD, and a neighborhood pool, this move-in ready home offers the perfect combination of upgrades, privacy, and convenience. **Ask us about our Preferred Lender Incentive available where you could save thousands $$$** Schedule your showing today.
Sold for $440,000
$440,000
10567 LAGUNA PLAINS DRIVE, RIVERVIEW, FL 33578
3beds
2,041sqft
Single Family Residence
Built in 2017
0.26 Acres Lot
$-- Zestimate®
$216/sqft
$2,369 Estimated rent
Home value
Not available
Estimated sales range
Not available
$2,369/mo
Zestimate® history
Owner options
List your home for rent
$2,369/mo
Rent Zestimate®
Find your next renter with Zillow Rental Manager. Plus, with online applications, you can quickly screen prospective tenants – for free.
$2,369/mo
Rent Zestimate®
Refinance and save
$3,148/mo
Est. payment
Refinancing to a lower rate could help reduce your monthly payments and save thousands over the life of the loan.
$3,148/mo
Est. payment
Explore your selling options
Work with a Zillow partner agent
Leverage their expertise and Zillow's premium Showcase listings to get your home seen by more buyers.
Get startedList with your own agent
Get your home in front of millions of buyers by listing it on Zillow.
Learn how to do itSell it yourself
Take full control of how buyers see your home on Zillow by listing For Sale by Owner (FSBO).
List your homeWhat's special
Private heated poolLarge island with seatingLarge family roomQuartz countertopsBeautiful brick paversElegant finishes throughoutUpgraded tile
Zillow last checked:
Listing updated:
Listed by:
Kathy Disantis 813-601-9809,
RE/MAX COLLECTIVE 813-438-7841
Bought with:
Joe Brown, 3451679
CENTURY 21 LIST WITH BEGGINS
Source: Stellar MLS,MLS#: TB8485346 Originating MLS: Suncoast Tampa
Originating MLS: Suncoast Tampa
Facts & features
Interior
Bedrooms & bathrooms
- Bedrooms: 3
- Bathrooms: 3
- Full bathrooms: 3
Rooms
- Room types: Utility Room
Primary bedroom
- Features: Ceiling Fan(s), Walk-In Closet(s)
- Level: First
- Area: 210 Square Feet
- Dimensions: 15x14
Bedroom 2
- Features: Ceiling Fan(s), Walk-In Closet(s)
- Level: First
- Area: 192 Square Feet
- Dimensions: 16x12
Bedroom 3
- Features: Ceiling Fan(s), Built-in Closet
- Level: First
- Area: 132 Square Feet
- Dimensions: 12x11
Primary bathroom
- Features: Dual Sinks, En Suite Bathroom, Exhaust Fan, Shower No Tub, Walk-In Closet(s)
- Level: First
Balcony porch lanai
- Features: Ceiling Fan(s)
- Level: First
- Area: 1188 Square Feet
- Dimensions: 44x27
Dinette
- Features: Ceiling Fan(s)
- Level: First
- Area: 99 Square Feet
- Dimensions: 11x9
Dining room
- Level: First
- Area: 135 Square Feet
- Dimensions: 15x9
Foyer
- Level: First
- Area: 135 Square Feet
- Dimensions: 27x5
Kitchen
- Features: Breakfast Bar, Pantry, Walk-In Closet(s)
- Level: First
- Area: 165 Square Feet
- Dimensions: 15x11
Living room
- Features: Ceiling Fan(s)
- Level: First
- Area: 270 Square Feet
- Dimensions: 18x15
Heating
- Central
Cooling
- Central Air
Appliances
- Included: Dishwasher, Disposal, Dryer, Electric Water Heater, Exhaust Fan, Microwave, Range, Refrigerator, Washer, Water Softener
- Laundry: Electric Dryer Hookup, Inside, Laundry Room, Washer Hookup
Features
- Ceiling Fan(s), Eating Space In Kitchen, High Ceilings, Kitchen/Family Room Combo, Split Bedroom, Thermostat, Walk-In Closet(s)
- Flooring: Carpet, Ceramic Tile
- Doors: Sliding Doors
- Windows: Shutters, Window Treatments, Hurricane Shutters
- Has fireplace: No
Interior area
- Total structure area: 2,734
- Total interior livable area: 2,041 sqft
Property
Parking
- Total spaces: 2
- Parking features: Driveway, Garage Door Opener
- Attached garage spaces: 2
- Has uncovered spaces: Yes
Features
- Levels: One
- Stories: 1
- Patio & porch: Covered, Screened
- Exterior features: Irrigation System, Sidewalk
- Has private pool: Yes
- Pool features: Gunite, Heated, In Ground, Screen Enclosure
- Fencing: Vinyl
- Has view: Yes
- View description: Trees/Woods
Lot
- Size: 0.26 Acres
- Features: In County, Irregular Lot, Landscaped, Oversized Lot, Private, Sidewalk
- Residential vegetation: Mature Landscaping, Trees/Landscaped
Details
- Parcel number: U293020A6L00000000161.0
- Zoning: RESI
- Special conditions: None
Construction
Type & style
- Home type: SingleFamily
- Architectural style: Contemporary
- Property subtype: Single Family Residence
Materials
- Block, Stucco
- Foundation: Slab
- Roof: Shingle
Condition
- New construction: No
- Year built: 2017
Details
- Builder name: KB Homes
- Warranty included: Yes
Utilities & green energy
- Sewer: Public Sewer
- Water: Public
- Utilities for property: Cable Available, Cable Connected, Electricity Available, Electricity Connected, Sewer Available, Sewer Connected, Water Available, Water Connected
Community & HOA
Community
- Features: Community Mailbox, Deed Restrictions, Dog Park, Fitness Center, Park, Playground, Pool
- Security: Smoke Detector(s)
- Pet fee: $0 monthly
- Subdivision: MEDFORD LAKES PHASE 2A
HOA
- Has HOA: Yes
- HOA fee: $96 monthly
- HOA name: Medford Lakes Property Owners Association
- HOA phone: 813-963-6400
Location
- Region: Riverview
Financial & listing details
- Price per square foot: $216/sqft
- Tax assessed value: $230,093
- Annual tax amount: $4,657
- Date on market: 3/11/2026
- Cumulative days on market: 6 days
- Listing terms: Cash,Conventional,FHA,VA Loan
- Ownership: Fee Simple
- Total actual rent: 0
- Electric utility on property: Yes
- Road surface type: Paved
Price history
| Date | Event | Price |
|---|---|---|
| 4/21/2026 | Sold | $440,000-2%$216/sqft |
Source:  Stellar MLS #TB8485346 Report a problem Stellar MLS #TB8485346 Report a problem | ||
| 3/17/2026 | Pending sale | $449,000$220/sqft |
Source: Stellar MLS #TB8485346 Report a problem | ||
| 3/12/2026 | Listed for sale | $449,000$220/sqft |
Source: Stellar MLS #TB8485346 Report a problem | ||
Public tax history
| Year | Property taxes | Tax assessment |
|---|---|---|
| 2018 | $3,552 | -- |
| 2017 | $3,552 | $64,417 |
Find assessor info on the county website
Neighborhood: Medford Lakes
Nearby homes
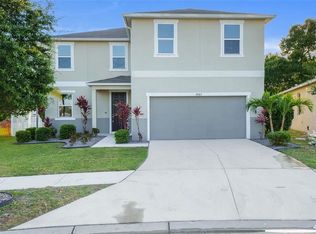
- $408,3003 bd2 ba2.6k sqft10565 Laguna Plains Dr, Riverview, FL 33578Off Market
- $390,300-- bd2 ba1.9k sqft10569 Laguna Plains Dr, Riverview, FL 33578Off Market
- $380,0004 bd2 ba1.9k sqft10563 Laguna Plains Dr, Riverview, FL 33578Sold

- $369,000-- bd2 ba1.9k sqft10571 Laguna Plains Dr, Riverview, FL 33578Off Market
- $381,000-- bd2 ba1.9k sqft10562 Laguna Plains Dr, Riverview, FL 33578Off Market
- $--3 bd2 ba1.2k sqft10561 Laguna Plains Dr #10561, Riverview, FL 33578Off Market
- $2,2003 bd2 ba1.2k sqft10561 Laguna Plains Dr, Riverview, FL 33578For Rent
- $465,300-- bd2 ba2.7k sqft10575 Laguna Plains Dr, Riverview, FL 33578Off Market
Nearby schools
GreatSchools rating
- 6/10Sessums Elementary SchoolGrades: PK-5Distance: 1.1 mi
- 2/10Rodgers Middle SchoolGrades: 6-8Distance: 2.4 mi
- 3/10Spoto High SchoolGrades: 9-12Distance: 3 mi
Schools provided by the listing agent
- Elementary: Sessums-HB
- Middle: Rodgers-HB
- High: Spoto High-HB
Source: Stellar MLS. This data may not be complete. We recommend contacting the local school district to confirm school assignments for this home.


Get pre-qualified for a loan
At Zillow Home Loans, we can pre-qualify you in as little as 5 minutes with no impact to your credit score.An equal housing lender. NMLS #10287.
- Florida
- Hillsborough County
- Riverview
- 33578
- Medford Lakes
- 10567 LAGUNA PLAINS DRIVE
Nearby cities
Nearby neighborhoods
Nearby zip codes
Other Riverview Topics
