Skip main navigation
Sold for $527,500
  • $527,500

    10563 Pierson Circle, Broomfield, CO 80021

    4beds
    2,023sqft
    Single Family Residence
    Built in 1977
    7,405 Square Feet Lot
    $511,800 Zestimate®
    $261/sqft
    $3,065 Estimated rent

    Home value

    $511,800

    $481,000 - $548,000

    $3,065/mo

    Zestimate® history
    Loading
    Loading...

    Owner options

    List your home for rent

    $3,065/mo

    Rent Zestimate®

    Find your next renter with Zillow Rental Manager. Plus, with online applications, you can quickly screen prospective tenants – for free.

    Learn more

    $3,065/mo

    Rent Zestimate®

    Refinance and save

    $3,039/mo

    Est. payment

    Refinancing to a lower rate could help reduce your monthly payments and save thousands over the life of the loan.

    See today's rates

    $3,039/mo

    Est. payment

    Explore your selling options

    Work with a Zillow partner agent

    Leverage their expertise and Zillow's premium Showcase listings to get your home seen by more buyers.

    Get started

    List with your own agent

    Get your home in front of millions of buyers by listing it on Zillow.

    Learn how to do it

    Sell it yourself

    Take full control of how buyers see your home on Zillow by listing For Sale by Owner (FSBO).

    List your home

    What's special

    Finished basementCharming front patioStainless steel appliancesRemodeled basement bathroomLarge primary bedroomWalk-in closetSpacious kitchen
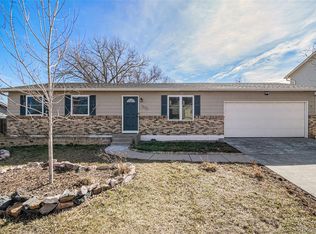
    Welcome to 10563 Pierson Cir, Broomfield, CO – A Rare Ranch-Style Gem in a Prime Location! This beautifully updated 4-bedroom, 2-bath ranch is the perfect fit for first-time buyers, growing families, or savvy investors. With a bright, open layout, modern upgrades, and a highly desirable location, this move-in-ready home checks all the boxes. - Inside, You'll Love: An open-concept floor plan filled with natural light. New windows and rich wood flooring throughout. A spacious kitchen with stainless steel appliances, ample cabinetry, and generous counter space. Seamless flow into the dining and living areas—perfect for entertaining. - Main-Level Comfort: A large primary bedroom with walk-in closet. Potential to easily add a third bathroom and create a true ensuite retreat. - Versatile Finished Basement: Huge family/media room—ideal for movie nights, home gym, or playroom. Two additional bedrooms with walk-in closets. Beautifully remodeled basement bathroom. Bonus laundry and storage room for added convenience. - Outdoor Oasis: Fully fenced, oversized backyard—perfect for BBQs, gardening, or relaxing under the stars. Charming front patio—ideal for morning coffee in the Colorado sunshine. - Location Perfection: Just minutes to Standley Lake, scenic trails, parks, and top-rated schools. Quick access to shopping, dining, grocery stores, and coffee shops. Easy commute to Denver or Boulder via Highway 36. - Move-In Ready. Updated. Ideal for any lifestyle. Don't miss your chance to own this rare ranch-style home in one of Broomfield’s most sought-after neighborhoods. Schedule your private showing today!

    Zillow last checked:

    Listing updated:

    Listed by:

    Ashley Wildeman 720-630-1205 Ashley@nhaspireco.com,

    NextHome Aspire

    Bought with:

    Debbie Cooper-George, 1110435

    Coldwell Banker Realty 14

    Source: REcolorado as distributed by MLS GRID,MLS#: 7318216MLS Logo

    Facts & features

    Interior

    Bedrooms & bathrooms
    • Bedrooms: 4
    • Bathrooms: 2
    • Full bathrooms: 1
    • 3/4 bathrooms: 1
    • Main level bathrooms: 1
    • Main level bedrooms: 2
    Primary bedroom
    • Level: Main
    Bedroom
    • Level: Main
    Bedroom
    • Level: Basement
    Bedroom
    • Level: Basement
    Bathroom
    • Level: Main
    Bathroom
    • Level: Basement
    Dining room
    • Level: Main
    Family room
    • Level: Basement
    Kitchen
    • Level: Main
    Laundry
    • Level: Basement
    Living room
    • Level: Main
    Utility room
    • Level: Basement
    Heating
    • Forced Air
    Cooling
    • None
    Appliances
    • Included: Dishwasher, Range, Range Hood, Refrigerator
    Features
    • Open Floorplan, Pantry, Smoke Free, Walk-In Closet(s)
    • Flooring: Tile, Wood
    • Basement: Finished,Full
    • Common walls with other units/homes: No Common Walls
    Interior area
    • Total structure area: 2,023
    • Total interior livable area: 2,023 sqft
    • Finished area above ground: 1,027
    • Finished area below ground: 996

    Property

    Parking
    • Total spaces: 5
    • Parking features: Concrete
    • Attached garage spaces: 2
    • Details: Off Street Spaces: 2, RV Spaces: 1
    Features
    • Levels: One
    • Stories: 1
    • Patio & porch: Front Porch, Patio
    • Exterior features: Garden, Private Yard
    • Fencing: Full
    Lot
    • Size: 7,405 sqft
    Details
    • Parcel number: 128581
    • Special conditions: Standard

    Construction

    Type & style
    • Home type: SingleFamily
    • Architectural style: Traditional
    • Property subtype: Single Family Residence
    Materials
    • Brick, Concrete, Frame, Wood Siding
    • Roof: Composition
    Condition
    • Year built: 1977

    Utilities & green energy

    • Sewer: Public Sewer
    • Water: Public

    Community & neighborhood

    Location
    • Region: Westminster
    • Subdivision: Countryside

    Other

    Other facts
    • Listing terms: Cash,Conventional,FHA,VA Loan
    • Ownership: Individual

    Price history

    DateEventPrice
    7/16/2025Sold$527,500-1.4%$261/sqft
    Source: REcolorado as distributed by MLS GRID #7318216 Report a problem
    6/13/2025Pending sale$535,000$264/sqft
    Source: REcolorado as distributed by MLS GRID #7318216 Report a problem
    6/6/2025Listed for sale$535,000$264/sqft
    Source: REcolorado as distributed by MLS GRID #7318216 Report a problem

    Public tax history

    YearProperty taxesTax assessment
    2025$2,343 -0.1%$31,593 +2.6%
    2024$2,344 +25%$30,784
    2023$1,875 -1.4%$30,784 +27.7%
    2022$1,903 +7.6%$24,112 -2.8%
    2021$1,768 $24,805 +7%
    2020$1,768 +1.6%$23,182
    2019$1,740 +11%$23,182 +14.8%
    2018$1,567 $20,192
    2017$1,567 +13.4%$20,192 +11%
    2016$1,382 $18,198
    2015$1,382 +21.6%$18,198 +28.7%
    2014$1,137 -1.1%$14,144
    2013$1,150 +2.5%$14,144 -2.5%
    2012$1,122 -1.3%$14,503
    2011$1,137 +0.1%$14,503 -2%
    2010$1,135 -3.5%$14,800
    2009$1,176 +0.2%$14,800 -3.3%
    2008$1,173 -0.2%$15,300
    2007$1,175 0%$15,300 +1.1%
    2006$1,176 -8%$15,140 -5.6%
    2005$1,278 +10.7%$16,030
    2004$1,154 +1.9%$16,030
    2003$1,132 +1.8%$16,030 +3.6%
    2002$1,112 +13%$15,470 +25.6%
    2001$984 -1.1%$12,320
    2000$995 $12,320

    Find assessor info on the county website

    Neighborhood: 80021

    Nearby schools

    GreatSchools rating
    Schools provided by the listing agent
    • Elementary: Lukas
    • Middle: Wayne Carle
    • High: Standley Lake
    • District: Jefferson County R-1

    Source: REcolorado as distributed by MLS GRID. This data may not be complete. We recommend contacting the local school district to confirm school assignments for this home.

    Get a cash offer in 3 minutes
    Find out how much your home could sell for in as little as 3 minutes with a no-obligation cash offer.
    Estimated market value
    $511,800
    Get a cash offer in 3 minutes
    Find out how much your home could sell for in as little as 3 minutes with a no-obligation cash offer.
    Estimated market value
    $511,800