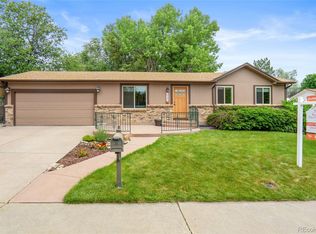
Great opportunity in a sought-after private neighborhood with an unbeatable location. This well-maintained 3-bedroom home sits on a LARGE LOT and offers two spacious living areas, giving you flexibility for everyday living, entertaining, or work-from-home space. Recent updates include luxury vinyl plank flooring on the main level along with fresh interior and exterior paint, creating a clean, move-in-ready feel.The private lower-level primary suite features a large walk-in closet and a 3/4 bath, offering a quiet retreat from the rest of the home. Outdoor living is just as inviting with a COVERED BACK DECK, generous patio space, and a large backyard perfect for entertaining, relaxing, or storing all your Colorado toys. There is additional parking for an RV or boat, plus an OVERSIZED 2-car garage and extra driveway space.The location is hard to beat. Just two blocks away are baseball fields and a walking path. Countryside Outdoor Pool is only 0.5 miles away, Westminster Open Space and off-leash dog park are just 1.5 miles away, and you are within two miles of two golf courses and several major parks including Standley Lake with miles of trails and recreation. Two fitness and recreation centers are also nearby. Homes with this combination of space, flexibility, and access to recreation in this price point do not come up often.
Sold for $500,000
Zillow last checked:
Listing updated:
Bought with:
Non-IRES Agent
Non-IRES
Source: IRES as distributed by MLS GRID,MLS#: 1053710
Price history
| Date | Event | Price |
|---|---|---|
| 4/10/2026 | Sold | $500,000$309/sqft |
Source:  IRES as distributed by MLS GRID #1053710 Report a problem IRES as distributed by MLS GRID #1053710 Report a problem | ||
| 3/16/2026 | Pending sale | $500,000$309/sqft |
Source:  REcolorado as distributed by MLS GRID #2135224 Report a problem REcolorado as distributed by MLS GRID #2135224 Report a problem | ||
| 3/13/2026 | Price change | $500,000-2%$309/sqft |
Source: REcolorado as distributed by MLS GRID #2135224 Report a problem | ||
| 2/16/2026 | Listed for sale | $510,000+209.1%$315/sqft |
Source: REcolorado as distributed by MLS GRID #2135224 Report a problem | ||
| 7/12/2012 | Sold | $165,000+6.5%$102/sqft |
Source: Public Record Report a problem | ||
| 5/11/2012 | Listed for sale | $155,000-28.4%$96/sqft |
Source: Alpine Real Estate #1091911 Report a problem | ||
| 4/27/2012 | Sold | $216,528+4.6%$134/sqft |
Source: Public Record Report a problem | ||
| 10/30/2003 | Sold | $207,000+33.5%$128/sqft |
Source: Public Record Report a problem | ||
| 11/3/1999 | Sold | $155,000$96/sqft |
Source: Public Record Report a problem | ||
Nearby homes


Get a cash offer in 3 minutes
Find out how much your home could sell for in as little as 3 minutes with a no-obligation cash offer.
Estimated market value
$487,600
