Skip main navigation
Sold for $530,000
  • $530,000

    10563 Xenia Court, Commerce City, CO 80640

    4beds
    1,916sqft
    Single Family Residence
    Built in 2023
    7,722 Square Feet Lot
    $519,000 Zestimate®
    $277/sqft
    $3,119 Estimated rent

    Home value

    $519,000

    $493,000 - $545,000

    $3,119/mo

    Zestimate® history
    Loading
    Loading...

    Owner options

    List your home for rent

    $3,119/mo

    Rent Zestimate®

    Find your next renter with Zillow Rental Manager. Plus, with online applications, you can quickly screen prospective tenants – for free.

    Learn more

    $3,119/mo

    Rent Zestimate®

    Refinance and save

    $3,204/mo

    Est. payment

    Refinancing to a lower rate could help reduce your monthly payments and save thousands over the life of the loan.

    See today's rates

    $3,204/mo

    Est. payment

    Explore your selling options

    Work with a Zillow partner agent

    Leverage their expertise and Zillow's premium Showcase listings to get your home seen by more buyers.

    Get started

    List with your own agent

    Get your home in front of millions of buyers by listing it on Zillow.

    Learn how to do it

    Sell it yourself

    Take full control of how buyers see your home on Zillow by listing For Sale by Owner (FSBO).

    List your home

    What's special

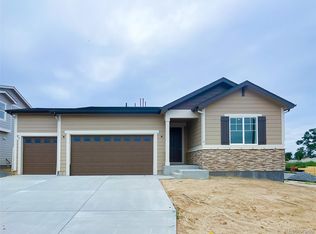
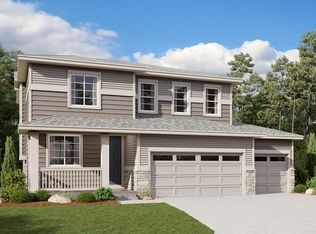
    This stunning Coral floorplan offers two stories of smartly inspired living spaces and designer finishes throughout. The main floor is ideal for entertaining with its open layout. The expansive great room welcomes you to relax with its contemporary fireplace and offers views with the oversized sliding doors welcoming you to the covered patio that is ideal for watching your favorite sports on the mounted TV, while friends and family enjoy the spacious park like backyard with additional area for entertaining. Don’t miss the two peach trees and drip system for the garden areas and planter boxes. Beyond, the open dining room flows into the well-appointed kitchen that features a quartz center island, pantry and upgraded stainless-steel appliances. The powder room completes the main floor. Retreat upstairs to find 4 generously sized bedrooms and two additional bathrooms. The laundry room also located upstairs rests near the primary suite with a large private bath and immense walk in closet. The attached 3-car garage offers plenty of parking and room for toys with the convenient overhead storage loft. The garage also offers a man door to access the backyard. Enjoy the neighborhood basketball court and grass area and walk to nearby coffee shops. This home provides easy access to schools, major highways and a short commute to downtown.

    Zillow last checked:

    Listing updated:

    Listed by:

    Ranae Urso 1303-358-5907 ranae@exitrealtydtc.com,

    EXIT Realty DTC, Cherry Creek, Pikes Peak.

    Bought with:

    Luz Daniels, 40022708

    Keller Williams DTC

    Source: REcolorado as distributed by MLS GRID,MLS#: 5707082MLS Logo

    Facts & features

    Interior

    Bedrooms & bathrooms
    • Bedrooms: 4
    • Bathrooms: 3
    • Full bathrooms: 2
    • 1/2 bathrooms: 1
    • Main level bathrooms: 1
    Primary bedroom
    • Description: Walk In Closet
    • Level: Upper
    • Area: 169 Square Feet
    • Dimensions: 13 x 13
    Bedroom
    • Description: 2nd Bedroom
    • Level: Upper
    • Area: 143 Square Feet
    • Dimensions: 11 x 13
    Bedroom
    • Description: 3rd Bedroom
    • Level: Upper
    • Area: 120 Square Feet
    • Dimensions: 10 x 12
    Bedroom
    • Description: 4th Bedroom
    • Level: Upper
    • Area: 110 Square Feet
    • Dimensions: 10 x 11
    Bathroom
    • Level: Upper
    Bathroom
    • Level: Upper
    Bathroom
    • Level: Main
    Great room
    • Description: Gas Fireplace
    • Level: Main
    • Area: 195 Square Feet
    • Dimensions: 13 x 15
    Kitchen
    • Level: Main
    • Area: 154 Square Feet
    • Dimensions: 11 x 14
    Heating
    • Forced Air, Natural Gas
    Cooling
    • Central Air
    Appliances
    • Included: Dishwasher, Disposal, Microwave, Range, Refrigerator, Self Cleaning Oven
    Features
    • Ceiling Fan(s), Eat-in Kitchen, Kitchen Island, Quartz Counters, Smart Thermostat, Smoke Free, Walk-In Closet(s)
    • Flooring: Carpet, Vinyl
    • Windows: Double Pane Windows
    • Has basement: No
    • Number of fireplaces: 1
    • Fireplace features: Gas Log, Great Room
    Interior area
    • Total structure area: 1,916
    • Total interior livable area: 1,916 sqft
    • Finished area above ground: 1,916

    Property

    Parking
    • Total spaces: 3
    • Parking features: Concrete
    • Attached garage spaces: 3
    Features
    • Levels: Two
    • Stories: 2
    • Patio & porch: Covered, Front Porch, Patio
    • Exterior features: Lighting, Private Yard
    • Fencing: Full
    Lot
    • Size: 7,722 Square Feet
    • Features: Irrigated, Landscaped, Sprinklers In Rear
    Details
    • Parcel number: R0208092
    • Special conditions: Standard

    Construction

    Type & style
    • Home type: SingleFamily
    • Architectural style: Traditional
    • Property subtype: Single Family Residence
    Materials
    • Frame
    Condition
    • Year built: 2023
    Details
    • Builder model: Coral
    • Builder name: Richmond American Homes

    Utilities & green energy

    • Sewer: Public Sewer
    • Water: Public

    Community & HOA

    Community
    • Security: Carbon Monoxide Detector(s), Smoke Detector(s)
    • Subdivision: Platte Place
    HOA
    • Has HOA: Yes
    • HOA fee: $67 monthly
    • HOA name: Platte Place HOA
    • HOA phone: 720-977-3859
    Location
    • Region: Commerce City

    Financial & listing details

    • Price per square foot: $277/sqft
    • Annual tax amount: $2,408
    • Date on market: 10/11/2024
    • Listing terms: Cash,Conventional,FHA,VA Loan
    • Exclusions: Seller's Personal Property, Freezer In Garage And Water Softener. Washer And Dryer Are Negotiable
    • Ownership: Agent Owner
    • Road surface type: Paved

    Price history

    DateEventPrice
    11/19/2024Sold$530,000-3.6%$277/sqft
    Source: REcolorado as distributed by MLS GRID #5707082 Report a problem
    10/18/2024Contingent$549,900$287/sqft
    Source: Exit Realty #5707082 Report a problem
    10/18/2024Pending sale$549,900$287/sqft
    Source: REcolorado as distributed by MLS GRID #5707082 Report a problem
    10/12/2024Listed for sale$549,900$287/sqft
    Source: REcolorado as distributed by MLS GRID #5707082 Report a problem

    Public tax history

    Tax history is unavailable.

    Neighborhood: 80640

    Nearby schools

    GreatSchools rating
    Schools provided by the listing agent
    • Elementary: Thimmig
    • Middle: Prairie View
    • High: Riverdale Ridge
    • District: School District 27-J

    Source: REcolorado as distributed by MLS GRID. This data may not be complete. We recommend contacting the local school district to confirm school assignments for this home.

    Get a cash offer in 3 minutes
    Find out how much your home could sell for in as little as 3 minutes with a no-obligation cash offer.
    Estimated market value
    $519,000
    Get a cash offer in 3 minutes
    Find out how much your home could sell for in as little as 3 minutes with a no-obligation cash offer.
    Estimated market value
    $519,000