Welcome to one of the best values in Buffalo Mesa! Perfectly positioned on an oversized, highly coveted lot backing to open space and a neighborhood park, this beautifully maintained home offers the perfect blend of privacy, comfort, and stunning views.
Step inside to a bright and open layout filled with natural light. The dramatic two-story family room is a true focal point, highlighted by a rare double-sided gas fireplace that adds warmth and charm to both the living and dining areas.
The versatile floor plan includes a flexible formal living space that can easily double as a home office, playroom, or media room. The spacious kitchen is built for both everyday life and entertaining, with abundant cabinet storage, a walk-in pantry, and seamless access to the backyard.
Enjoy Colorado’s beautiful seasons from your oversized patio, surrounded by low-maintenance landscaping, garden beds, and open views—ideal for summer BBQs, quiet evenings, or entertaining under the stars.
Upstairs features three generously sized bedrooms, each with ample closet space. Wake up to mountain views from the upper level! Additional perks include a main-floor laundry room and a side-load oversized 2-car garage.
Just minutes from schools, shopping, trails, parks, and major commuter routes—this home offers big-city access with small-town tranquility. Don’t miss your chance to own this special home—schedule your private showing today!
Sold for $464,900
$464,900
10565 Memphis Street, Commerce City, CO 80022
3beds
2,015sqft
Single Family Residence
Built in 2004
8,340 Square Feet Lot
$505,200 Zestimate®
$231/sqft
$2,970 Estimated rent
Home value
$505,200
$480,000 - $530,000
$2,970/mo
Zestimate® history
Owner options
List your home for rent
$2,970/mo
Rent Zestimate®
Find your next renter with Zillow Rental Manager. Plus, with online applications, you can quickly screen prospective tenants – for free.
$2,970/mo
Rent Zestimate®
Refinance and save
$2,770/mo
Est. payment
Refinancing to a lower rate could help reduce your monthly payments and save thousands over the life of the loan.
$2,770/mo
Est. payment
Explore your selling options
Work with a Zillow partner agent
Leverage their expertise and Zillow's premium Showcase listings to get your home seen by more buyers.
Get startedList with your own agent
Get your home in front of millions of buyers by listing it on Zillow.
Learn how to do itSell it yourself
Take full control of how buyers see your home on Zillow by listing For Sale by Owner (FSBO).
List your homeWhat's special
Zillow last checked:
Listing updated:
Listed by:
Ken Blevins 720-255-7242 kblevins@metrowestres.com,
Real Broker, LLC DBA Real,
Michelle Svensk 720-932-4401,
Real Broker, LLC DBA Real
Bought with:
Liliana Parra, 100065331
Equity Colorado Real Estate
Source: REcolorado as distributed by MLS GRID,MLS#: 6845364
Facts & features
Interior
Bedrooms & bathrooms
- Bedrooms: 3
- Bathrooms: 3
- Full bathrooms: 2
- 1/2 bathrooms: 1
- Main level bathrooms: 1
Bedroom
- Level: Upper
Bedroom
- Level: Upper
Bathroom
- Level: Main
Bathroom
- Level: Upper
Other
- Level: Upper
Other
- Level: Upper
Dining room
- Level: Main
Family room
- Level: Main
Kitchen
- Level: Main
Laundry
- Level: Main
Living room
- Description: Formal
- Level: Main
Heating
- Forced Air, Natural Gas
Cooling
- Central Air
Appliances
- Included: Dishwasher, Dryer, Microwave, Oven, Range, Refrigerator, Washer
- Laundry: In Unit
Features
- Ceiling Fan(s), Eat-in Kitchen, High Ceilings, Open Floorplan, Pantry, Primary Suite, Radon Mitigation System, Vaulted Ceiling(s), Walk-In Closet(s)
- Flooring: Carpet, Linoleum, Tile, Wood
- Basement: Partial,Unfinished
- Number of fireplaces: 1
- Fireplace features: Family Room, Gas
Interior area
- Total structure area: 2,015
- Total interior livable area: 2,015 sqft
- Finished area above ground: 1,719
- Finished area below ground: 0
Property
Parking
- Total spaces: 2
- Parking features: Concrete
- Attached garage spaces: 2
Features
- Levels: Two
- Stories: 2
- Patio & porch: Front Porch, Patio
- Exterior features: Private Yard
- Fencing: Partial
Lot
- Size: 8,340 Square Feet
- Features: Corner Lot, Landscaped, Open Space, Sprinklers In Front
Details
- Parcel number: R0152294
- Special conditions: Standard,Real Estate Owned
Construction
Type & style
- Home type: SingleFamily
- Architectural style: Traditional
- Property subtype: Single Family Residence
Materials
- Brick, Frame, Wood Siding
- Roof: Composition
Condition
- Year built: 2004
Utilities & green energy
- Sewer: Public Sewer
- Water: Public
- Utilities for property: Cable Available, Electricity Connected, Natural Gas Connected
Community & HOA
Community
- Security: Carbon Monoxide Detector(s), Smoke Detector(s)
- Subdivision: Buffalo Mesa
HOA
- Has HOA: Yes
- Amenities included: Clubhouse, Park, Playground, Pool
- Services included: Trash
- HOA fee: $40 monthly
- HOA name: Buffalo Run Mesa
- HOA phone: 720-541-7725
Location
- Region: Commerce City
Financial & listing details
- Price per square foot: $231/sqft
- Tax assessed value: $495,000
- Annual tax amount: $5,305
- Date on market: 7/15/2025
- Listing terms: Cash,Conventional,FHA,VA Loan
- Exclusions: None
- Ownership: Bank/GSE
- Electric utility on property: Yes
- Road surface type: Paved
Price history
| Date | Event | Price |
|---|---|---|
| 12/26/2025 | Sold | $464,900-10.3%$231/sqft |
Source:  REcolorado as distributed by MLS GRID #6845364 Report a problem REcolorado as distributed by MLS GRID #6845364 Report a problem | ||
| 7/19/2022 | Sold | $518,000+30.2%$257/sqft |
Source: Public Record Report a problem | ||
| 9/16/2020 | Sold | $397,800+2%$197/sqft |
Source: Public Record Report a problem | ||
| 8/14/2020 | Pending sale | $390,000$194/sqft |
Source: Re/max Alliance #9939374 Report a problem | ||
| 8/11/2020 | Listed for sale | $390,000$194/sqft |
Source: RE/MAX Alliance-Wadsworth #906578 Report a problem | ||
| 6/9/2020 | Listing removed | $390,000$194/sqft |
Source: RE/MAX Alliance-Wadsworth #906578 Report a problem | ||
| 3/27/2020 | Price change | $390,000+0.6%$194/sqft |
Source: RE/MAX Alliance-Wadsworth #906578 Report a problem | ||
| 3/21/2020 | Price change | $387,500-0.6%$192/sqft |
Source: Re/max Alliance #9939374 Report a problem | ||
| 3/12/2020 | Listed for sale | $390,000+34.5%$194/sqft |
Source: RE/MAX Alliance #9939374 Report a problem | ||
| 12/31/2015 | Sold | $290,000-0.9%$144/sqft |
Source: Public Record Report a problem | ||
| 12/9/2015 | Pending sale | $292,500$145/sqft |
Source: RE/MAX PROFESSIONALS #4109037 Report a problem | ||
| 11/4/2015 | Listed for sale | $292,500+31.8%$145/sqft |
Source: RE/MAX PROFESSIONALS #4109037 Report a problem | ||
| 8/30/2013 | Sold | $222,000-1.3%$110/sqft |
Source: Public Record Report a problem | ||
| 7/12/2013 | Price change | $225,000-2.2%$112/sqft |
Source: Pallone & Associates #1208240 Report a problem | ||
| 6/29/2013 | Listed for sale | $230,000+12.2%$114/sqft |
Source: Pallone & Associates #1208240 Report a problem | ||
| 5/18/2008 | Listing removed | $205,000$102/sqft |
Source: Visual Tour #623954 Report a problem | ||
| 4/23/2008 | Price change | $205,000-2.4%$102/sqft |
Source: Visual Tour #623954 Report a problem | ||
| 2/29/2008 | Listed for sale | $210,000+0%$104/sqft |
Source: Visual Tour #623954 Report a problem | ||
| 3/23/2005 | Sold | $209,900$104/sqft |
Source: Public Record Report a problem | ||
Public tax history
| Year | Property taxes | Tax assessment |
|---|---|---|
| 2025 | $5,305 +0.4% | $30,940 -12.1% |
| 2024 | $5,285 +8.9% | $35,180 |
| 2023 | $4,852 +14.9% | $35,180 +36.6% |
| 2022 | $4,224 | $25,750 -2.8% |
| 2021 | -- | $26,490 +5.7% |
| 2020 | $4,005 | $25,050 -0.2% |
| 2019 | $4,005 +6.8% | $25,100 +16.9% |
| 2018 | $3,751 | $21,480 |
| 2017 | $3,751 | $21,480 +27.6% |
| 2016 | -- | $16,840 |
| 2015 | $3,203 | $16,840 +23.7% |
| 2014 | -- | $13,610 |
| 2013 | -- | $13,610 -5.7% |
| 2012 | -- | $14,430 |
| 2011 | -- | $14,430 -8.7% |
| 2010 | -- | $15,810 |
| 2009 | -- | $15,810 -7.2% |
| 2008 | -- | $17,030 +0.1% |
| 2007 | -- | $17,020 +2.8% |
| 2006 | -- | $16,550 +153.8% |
| 2005 | -- | $6,520 +30.4% |
| 2004 | -- | $5,000 |
Find assessor info on the county website
Neighborhood: 80022
Nearby homes
- $500,0003 bd2 ba1.4k sqft16289 E 105th Way, Commerce City, CO 80022Sold
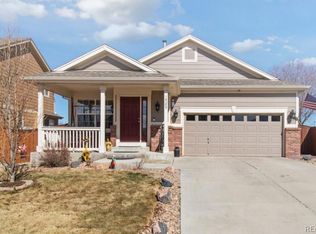
- $525,0003 bd3 ba2.7k sqft16299 E 105th Way, Commerce City, CO 80022Sold

- $451,0003 bd2 ba1.3k sqft10575 Memphis St, Commerce City, CO 80022Off Market

- $480,5003 bd2 ba2.6k sqft16279 E 105th Way, Commerce City, CO 80022Off Market

- $460,0003 bd2 ba1.6k sqft16269 E 105th Way, Commerce City, CO 80022Off Market
- $534,5003 bd2 ba2.8k sqft10595 Memphis St, Commerce City, CO 80022Off Market
- $484,2003 bd2 ba3.1k sqft16259 E 105th Way, Commerce City, CO 80022Off Market
- $489,9003 bd2 ba1.6k sqft16278 E 105th Way, Commerce City, CO 80022Sold
Nearby schools
GreatSchools rating
- 5/10Reunion Elementary SchoolGrades: PK-5Distance: 0.8 mi
- 1/10Otho E Stuart Middle SchoolGrades: 6-8Distance: 0.6 mi
- 5/10Prairie View High SchoolGrades: 9-12Distance: 3 mi
Schools provided by the listing agent
- Elementary: Turnberry
- Middle: Otho Stuart
- High: Prairie View
- District: School District 27-J
Source: REcolorado as distributed by MLS GRID. This data may not be complete. We recommend contacting the local school district to confirm school assignments for this home.
Get a cash offer in 3 minutes
Find out how much your home could sell for in as little as 3 minutes with a no-obligation cash offer.
Estimated market value
$505,200
Get a cash offer in 3 minutes
Find out how much your home could sell for in as little as 3 minutes with a no-obligation cash offer.
Estimated market value
$505,200
- Colorado
- Adams County
- Commerce City
- 80022
- 10565 Memphis Street
Nearby cities
Nearby zip codes
Other Commerce City Topics
