THE SELLER IS OFFERING $5000 TOWARDS CLOSING COSTS OR RATE BUYDOWN! Welcome to your dream home! This charming single-family residence is a true gem, boasting 3 bedrooms, 2 bathrooms, and an ideal location close to schools and a picturesque park with walking trails right behind the home. As you step inside, you'll be greeted by a warm and inviting atmosphere with newer flooring throughout, a spacious living area with a gas fireplace that seamlessly flows into the well-appointed kitchen. The kitchen features updated, modern appliances, ample counter space, and tons of storage. The large master bedroom is a tranquil retreat, offering a private oasis with an en-suite bathroom and cathedral ceilings. The two additional bedrooms are generously sized and share a beautifully appointed bathroom. The backyard has a built in pergola, perfect for your time spent outside. One of the standout features of this home is its proximity to schools, making morning routines and afternoon pickups a breeze. The nearby park is a haven for outdoor enthusiasts, offering a serene escape for leisurely strolls, picnics, and family gatherings. This residence is not only strategically located but also move-in ready, with meticulous attention to detail evident throughout. The property has been lovingly maintained, ensuring a seamless transition for its new owners. This home is an absolute must-see. Don't miss the opportunity to make this beautiful property your own – schedule a showing today!
Sold for $500,000
$500,000
16289 E 105th Way, Commerce City, CO 80022
3beds
1,458sqft
Single Family Residence
Built in 2004
6,050 Square Feet Lot
$471,000 Zestimate®
$343/sqft
$2,615 Estimated rent
Home value
$471,000
$447,000 - $495,000
$2,615/mo
Zestimate® history
Owner options
List your home for rent
$2,615/mo
Rent Zestimate®
Find your next renter with Zillow Rental Manager. Plus, with online applications, you can quickly screen prospective tenants – for free.
$2,615/mo
Rent Zestimate®
Refinance and save
$3,045/mo
Est. payment
Refinancing to a lower rate could help reduce your monthly payments and save thousands over the life of the loan.
$3,045/mo
Est. payment
Explore your selling options
Work with a Zillow partner agent
Leverage their expertise and Zillow's premium Showcase listings to get your home seen by more buyers.
Get startedList with your own agent
Get your home in front of millions of buyers by listing it on Zillow.
Learn how to do itSell it yourself
Take full control of how buyers see your home on Zillow by listing For Sale by Owner (FSBO).
List your homeWhat's special
Zillow last checked:
Listing updated:
Listed by:
Jeanne Pitre 720-971-2572 jeannepitre@yahoo.com,
RE/MAX Professionals
Bought with:
Angelica Pinela, 100074213
Century 21 Top Dog Properties
Source: REcolorado as distributed by MLS GRID,MLS#: 2610031
Facts & features
Interior
Bedrooms & bathrooms
- Bedrooms: 3
- Bathrooms: 2
- 3/4 bathrooms: 2
- Main level bathrooms: 2
- Main level bedrooms: 3
Primary bedroom
- Level: Main
- Area: 273 Square Feet
- Dimensions: 21 x 13
Bedroom
- Level: Main
- Area: 150 Square Feet
- Dimensions: 15 x 10
Bedroom
- Level: Main
- Area: 110 Square Feet
- Dimensions: 11 x 10
Primary bathroom
- Level: Main
Bathroom
- Level: Main
Dining room
- Level: Main
- Area: 144 Square Feet
- Dimensions: 12 x 12
Family room
- Level: Main
- Area: 225 Square Feet
- Dimensions: 15 x 15
Kitchen
- Level: Main
- Area: 144 Square Feet
- Dimensions: 12 x 12
Laundry
- Level: Main
- Area: 36 Square Feet
- Dimensions: 6 x 6
Heating
- Forced Air
Cooling
- Central Air
Appliances
- Included: Dishwasher, Disposal, Dryer, Gas Water Heater, Microwave, Oven, Range, Refrigerator, Self Cleaning Oven, Washer
- Laundry: In Unit, Laundry Closet
Features
- Built-in Features, Ceiling Fan(s), Eat-in Kitchen, High Ceilings, High Speed Internet, Kitchen Island, Laminate Counters, No Stairs, Open Floorplan, Pantry, Primary Suite, Smoke Free, Solid Surface Counters, Vaulted Ceiling(s), Walk-In Closet(s)
- Flooring: Laminate, Tile
- Windows: Double Pane Windows, Window Coverings, Window Treatments
- Has basement: No
- Number of fireplaces: 1
- Fireplace features: Family Room, Gas
Interior area
- Total structure area: 1,458
- Total interior livable area: 1,458 sqft
- Finished area above ground: 1,458
Property
Parking
- Total spaces: 2
- Parking features: Concrete, Dry Walled, Exterior Access Door, Floor Coating, Lighted, Storage
- Attached garage spaces: 2
Features
- Levels: One
- Stories: 1
- Entry location: Ground
- Patio & porch: Covered, Front Porch, Patio
- Exterior features: Lighting, Private Yard, Rain Gutters
- Fencing: Full
Lot
- Size: 6,050 Square Feet
- Features: Landscaped, Level, Master Planned, Near Public Transit, Open Space, Sprinklers In Front, Sprinklers In Rear
Details
- Parcel number: R0152292
- Special conditions: Standard
Construction
Type & style
- Home type: SingleFamily
- Property subtype: Single Family Residence
Materials
- Brick, Frame, Wood Siding
Condition
- Updated/Remodeled
- Year built: 2004
Utilities & green energy
- Electric: 220 Volts in Garage
- Sewer: Public Sewer
- Water: Public
- Utilities for property: Cable Available, Electricity Connected, Natural Gas Connected, Phone Connected
Community & HOA
Community
- Security: Carbon Monoxide Detector(s), Smart Cameras, Smoke Detector(s), Video Doorbell
- Subdivision: Buffalo Mesa
HOA
- Has HOA: Yes
- Amenities included: Park, Playground, Pool, Trail(s)
- Services included: Maintenance Grounds
- HOA fee: $40 included in property tax
- HOA name: Buffalo Run Mesa
- HOA phone: 720-541-7725
Location
- Region: Commerce City
Financial & listing details
- Price per square foot: $343/sqft
- Tax assessed value: $460,000
- Annual tax amount: $4,575
- Date on market: 2/28/2024
- Listing terms: Cash,Conventional,FHA,VA Loan
- Exclusions: Sellers Personal Property
- Ownership: Individual
- Electric utility on property: Yes
- Road surface type: Paved
Price history
| Date | Event | Price |
|---|---|---|
| 6/14/2024 | Sold | $500,000$343/sqft |
Source:  REcolorado as distributed by MLS GRID #2610031 Report a problem REcolorado as distributed by MLS GRID #2610031 Report a problem | ||
| 5/16/2024 | Pending sale | $500,000$343/sqft |
Source: REcolorado as distributed by MLS GRID #2610031 Report a problem | ||
| 5/7/2024 | Price change | $500,000-1%$343/sqft |
Source: REcolorado as distributed by MLS GRID #2610031 Report a problem | ||
| 4/9/2024 | Price change | $505,000-1%$346/sqft |
Source: REcolorado as distributed by MLS GRID #2610031 Report a problem | ||
| 3/20/2024 | Price change | $510,000-1%$350/sqft |
Source: REcolorado as distributed by MLS GRID #2610031 Report a problem | ||
| 2/28/2024 | Listed for sale | $515,000+170.2%$353/sqft |
Source: REcolorado as distributed by MLS GRID #2610031 Report a problem | ||
| 5/2/2005 | Sold | $190,585$131/sqft |
Source: Public Record Report a problem | ||
Public tax history
| Year | Property taxes | Tax assessment |
|---|---|---|
| 2025 | $4,940 +0.4% | $28,750 -12.9% |
| 2024 | $4,922 +7.6% | $33,010 |
| 2023 | $4,575 +14.8% | $33,010 +36% |
| 2022 | $3,983 | $24,280 -2.8% |
| 2021 | -- | $24,980 +6.6% |
| 2020 | $3,749 | $23,440 -0.2% |
| 2019 | $3,749 +13.4% | $23,490 +24.1% |
| 2018 | $3,306 | $18,930 |
| 2017 | $3,306 | $18,930 +21.1% |
| 2016 | -- | $15,630 |
| 2015 | $2,973 | $15,630 +21.4% |
| 2014 | -- | $12,870 |
| 2013 | -- | $12,870 -2.4% |
| 2012 | -- | $13,190 |
| 2011 | -- | $13,190 -9.7% |
| 2010 | -- | $14,610 |
| 2009 | -- | $14,610 -4.9% |
| 2008 | -- | $15,360 |
| 2007 | -- | $15,360 +4.5% |
| 2006 | -- | $14,700 +142.6% |
| 2005 | -- | $6,060 +21.2% |
| 2004 | -- | $5,000 |
Find assessor info on the county website
Neighborhood: 80022
Nearby homes
- $525,0003 bd3 ba2.7k sqft16299 E 105th Way, Commerce City, CO 80022Sold

- $478,2003 bd2 ba2.6k sqft16279 E 105th Way, Commerce City, CO 80022Off Market

- $464,9003 bd3 ba2k sqft10565 Memphis St, Commerce City, CO 80022Sold
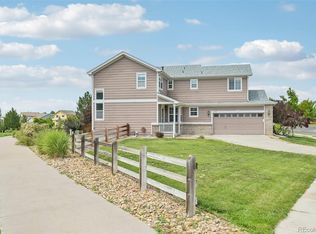
- $458,9003 bd2 ba1.6k sqft16269 E 105th Way, Commerce City, CO 80022Off Market
- $489,9003 bd2 ba1.6k sqft16278 E 105th Way, Commerce City, CO 80022Sold
- $451,0003 bd2 ba1.3k sqft10575 Memphis St, Commerce City, CO 80022Off Market
- $482,2003 bd2 ba3.1k sqft16259 E 105th Way, Commerce City, CO 80022Off Market
- $496,5003 bd2 ba1.8k sqft16288 E 105th Way, Commerce City, CO 80022Off Market
Nearby schools
GreatSchools rating
- 5/10Reunion Elementary SchoolGrades: PK-5Distance: 0.8 mi
- 1/10Otho E Stuart Middle SchoolGrades: 6-8Distance: 0.6 mi
- 5/10Prairie View High SchoolGrades: 9-12Distance: 3 mi
Schools provided by the listing agent
- Elementary: Turnberry
- Middle: Otho Stuart
- High: Prairie View
- District: School District 27-J
Source: REcolorado as distributed by MLS GRID. This data may not be complete. We recommend contacting the local school district to confirm school assignments for this home.
Get a cash offer in 3 minutes
Find out how much your home could sell for in as little as 3 minutes with a no-obligation cash offer.
Estimated market value
$471,000
Get a cash offer in 3 minutes
Find out how much your home could sell for in as little as 3 minutes with a no-obligation cash offer.
Estimated market value
$471,000
- Colorado
- Adams County
- Commerce City
- 80022
- 16289 E 105th Way
Nearby cities
Nearby zip codes
Other Commerce City Topics
