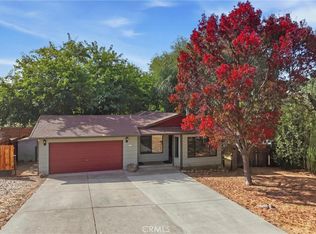
Lovely location in the Kelseyville Riviera with vacant land on 3 sides. This 3 bedroom/2 bathroom home is on a mostly flat and usable parcel that backs up to 100+ acres of rural land and the outer area of the Riviera elementary school property. Front yard has low maintenance landscape and the backyard has full perimeter privacy fence. Garage that's fully insulated and drywalled, then walk directly into the cute, open kitchen/dining space. The living room is very inviting with wood fireplace and slider doors to access your back deck built with the highest grade Brazilian hardwood. The bedrooms are all nice sized, one primary with ensuite bathroom and an additional bathroom down the hallway. This home should qualify for FHA or VA loans and currently does not require FairPlan for insurance. Come check it out! Roof 6-7 old estimated. No solar. Fruit tree's.
For sale
Listed by: Luxe Places International Realty • Bridget King • Contact: 515-988-3477
Price cut: $6K (7/2)
$293,000
10565 Sunset Ridge Dr, Kelseyville, CA 95451
3beds
1,300sqft
Single Family Residence
Built in 1981
7,841 Square Feet Lot
$289,000 Zestimate®
$225/sqft
$12/mo HOA
What's special
- 41 days |
- 703 |
- 49 |
Zillow last checked:
Listing updated:
Listed by:
Bridget King DRE #02086783 515-988-3477,
Luxe Places International Realty,
Theresa Lyndall DRE #01346624 707-349-3192,
Luxe Places International Realty
Source: CRMLS,MLS#: LC26112965
Originating MLS: California Regional MLS
Loading...
Facts & features
Interior
Bedrooms & bathrooms
- Bedrooms: 3
- Bathrooms: 2
- Full bathrooms: 2
- Main level bathrooms: 2
- Main level bedrooms: 3
Rooms
- Room types: Bedroom, Primary Bedroom
Primary bedroom
- Features: Primary Suite
Bedroom
- Features: All Bedrooms Down
Bedroom
- Features: Bedroom on Main Level
Cooling
- Central Air
Appliances
- Included: Dishwasher, Electric Oven, Electric Range, Disposal, Refrigerator, Water Heater, Dryer, Washer
Features
- All Bedrooms Down, Bedroom on Main Level, Primary Suite
- Flooring: Tile, Vinyl
- Doors: Sliding Doors
- Has fireplace: Yes
- Fireplace features: Living Room, Wood Burning
- Common walls with other units/homes: No Common Walls
Interior area
- Total interior livable area: 1,300 sqft
- Finished area below ground: 0
Property
Parking
- Total spaces: 2
- Parking features: Garage, Off Street
- Attached garage spaces: 2
Features
- Levels: One
- Stories: 1
- Entry location: 1
- Patio & porch: Deck
- Pool features: None
- Fencing: Privacy,Wood
- Has view: Yes
- View description: Hills, Mountain(s), Trees/Woods
Lot
- Size: 7,841 Square Feet
- Features: Back Yard, Landscaped, Rocks
Details
- Parcel number: 043503070000
- Special conditions: Standard
Construction
Type & style
- Home type: SingleFamily
- Property subtype: Single Family Residence
Materials
- Foundation: Concrete Perimeter
- Roof: Composition
Condition
- Repairs Cosmetic
- New construction: No
- Year built: 1981
Utilities & green energy
- Sewer: Septic Tank
- Water: Public
- Utilities for property: Electricity Connected, Water Connected
Community & HOA
Community
- Features: Fishing, Hiking, Lake, Preserve/Public Land, Rural
HOA
- Has HOA: Yes
- Amenities included: Other
- HOA fee: $140 annually
- HOA name: Kelseyville Riviera
- HOA phone: 707-277-7281
Location
- Region: Kelseyville
Financial & listing details
- Price per square foot: $225/sqft
- Tax assessed value: $260,000
- Annual tax amount: $2,835
- Date on market: 5/25/2026
- Cumulative days on market: 42 days
- Listing terms: Cash,Conventional,FHA,Submit,VA Loan
- Road surface type: Paved
Estimated market value
$289,000
$275,000 - $303,000
$2,081/mo
Price history
| Date | Event | Price |
|---|---|---|
| 7/2/2026 | Price change | $293,000-2%$225/sqft |
Source: | ||
| 5/26/2026 | Listed for sale | $299,000+15%$230/sqft |
Source: | ||
| 9/24/2024 | Sold | $260,000-3.3%$200/sqft |
Source: | ||
| 8/28/2024 | Pending sale | $269,000$207/sqft |
Source: | ||
| 8/26/2024 | Contingent | $269,000$207/sqft |
Source: | ||
| 8/23/2024 | Price change | $269,000-3.6%$207/sqft |
Source: | ||
| 8/6/2024 | Price change | $279,000-3.5%$215/sqft |
Source: | ||
| 7/27/2024 | Listed for sale | $289,000$222/sqft |
Source: | ||
| 7/23/2024 | Pending sale | $289,000$222/sqft |
Source: | ||
| 7/22/2024 | Contingent | $289,000$222/sqft |
Source: | ||
| 7/17/2024 | Listed for sale | $289,000+177.9%$222/sqft |
Source: | ||
| 9/30/2013 | Sold | $104,000-25.7%$80/sqft |
Source: MetroList Services of CA #21307440 Report a problem | ||
| 6/8/2013 | Listing removed | $140,000$108/sqft |
Source: RE/MAX Woodland Report a problem | ||
| 4/11/2013 | Listed for sale | $140,000-20%$108/sqft |
Source: RE/MAX Woodland Report a problem | ||
| 4/30/2009 | Sold | $175,000+31.1%$135/sqft |
Source: Public Record Report a problem | ||
| 1/27/2009 | Sold | $133,500+13250%$103/sqft |
Source: Public Record Report a problem | ||
| 10/24/2008 | Sold | $1,000-99.6%$1/sqft |
Source: Public Record Report a problem | ||
| 11/30/2004 | Sold | $256,000+52.8%$197/sqft |
Source: Public Record Report a problem | ||
| 8/10/2004 | Sold | $167,500$129/sqft |
Source: Public Record Report a problem | ||
Public tax history
| Year | Property taxes | Tax assessment |
|---|---|---|
| 2025 | $2,835 +104.8% | $260,000 +108% |
| 2024 | $1,384 +1.1% | $124,979 +2% |
| 2023 | $1,369 +2.7% | $122,529 +2% |
| 2022 | $1,334 +0.9% | $120,128 +2% |
| 2021 | $1,321 +1.7% | $117,774 +1% |
| 2020 | $1,300 -5.9% | $116,567 +2% |
| 2019 | $1,381 +10.4% | $114,282 +2% |
| 2018 | $1,250 +1.5% | $112,043 +2% |
| 2017 | $1,232 +1.9% | $109,847 +2% |
| 2016 | $1,209 +6.9% | $107,694 +1.5% |
| 2015 | $1,131 +1.9% | $106,077 +2% |
| 2014 | $1,110 -42.5% | $104,000 -43.2% |
| 2013 | $1,930 +2% | $183,004 +2% |
| 2012 | $1,892 +1.8% | $179,417 +2% |
| 2011 | $1,858 +0.7% | $175,900 +0.8% |
| 2010 | $1,846 -34.6% | $174,587 -35.7% |
| 2008 | $2,823 +3.1% | $271,562 +2% |
| 2007 | $2,738 +3.2% | $266,238 +2% |
| 2006 | $2,653 +1.4% | $261,018 +2% |
| 2005 | $2,615 +200.5% | $255,900 +206.2% |
| 2004 | $870 -0.9% | $83,584 +1.9% |
| 2003 | $878 +2% | $82,053 +2% |
| 2002 | $861 +6.6% | $80,445 +2% |
| 2001 | $808 +2% | $78,869 +2% |
| 2000 | $792 | $77,323 |
Find assessor info on the county website
Monthly payment
Est. payment$--/mo
Payment breakdown
Explore the cost of this home by adjusting the details. Changes won't be saved.All calculations are estimates and provided by Zillow, Inc. for informational purposes only. Actual amounts may vary.
HOA fees may include property taxes on listings classified as Co-Ops. Contact the listing agent and/or owner for fee details.
Mortgage interest rates are dependent on a number of factors, including credit score, down payment, and repayment length. Interest rate data provided by Zillow Group Marketplace, Inc. as of 1/1/1970 from various mortgage lenders with which we have lead or other similar arrangements; the Estimated Payment is an average of those rates.
See how much you could borrow to make a competitive offer.
Climate risks
Neighborhood: 95451
Nearby schools
GreatSchools rating
- 5/10Riviera Elementary SchoolGrades: K-5Distance: 0.1 mi
- 3/10Mountain Vista Middle SchoolGrades: 6-8Distance: 6 mi
- 4/10Kelseyville High SchoolGrades: 9-12Distance: 6.5 mi
A local agent can set up tours, give advice and negotiate with sellers.
A local lender can help you make sure your offer is ready when you are.
Local buyer's agents are ready to help
- California
- Lake County
- Kelseyville
- 95451
- 10565 Sunset Ridge Dr