Welcome home to this inviting 3-bedroom, 2-bath home offering approximately 1,146 sq. ft. in the Kelseyville Riviera community. Recently refreshed with new interior paint and new laminate flooring throughout, the home feels bright, clean, and ready for its next owner.
The spacious living area features large windows that bring in plenty of natural light along with a wood-burning stove accented by a rustic stone surround, adding warmth and character to the space. The kitchen offers ample cabinet and counter space and connects easily with the dining and living areas for a comfortable, functional layout.
The primary bedroom opens to a brand-new private deck, creating a great spot for morning coffee, relaxing outdoors, or enjoying the surrounding trees. Two additional bedrooms provide flexibility for guests, an office, hobbies, or everyday living.
Outside, the property offers a large backyard with mature trees, providing plenty of room for gardening, entertaining, pets, or creating your own outdoor retreat. An attached two-car garage and generous driveway provide additional parking and storage.
With fresh updates, comfortable indoor and outdoor living spaces, and a location in the Kelseyville Riviera, this home is ready for someone to move in and make it their own.
For sale
Listed by: Century 21 Epic-Clearlake • Jessica Spencer • Contact: 707-533-0497
$313,000
10555 Sunset Ridge Dr, Kelseyville, CA 95451
3beds
1,146sqft
Single Family Residence
Built in 1993
8,276 Square Feet Lot
$306,900 Zestimate®
$273/sqft
$13/mo HOA
What's special
- 16 days
- 374
- 27
Likely to sell faster than
Zillow last checked:
Listing updated:
Listed by:
Jessica Spencer DRE #02021763 707-533-0497,
Century 21 Epic-Clearlake
Source: CRMLS,MLS#: LC26210003 Originating MLS: California Regional MLS
Originating MLS: California Regional MLSFacts & features
Interior
Bedrooms & bathrooms
- Bedrooms: 3
- Bathrooms: 2
- Full bathrooms: 2
- Main level bathrooms: 2
- Main level bedrooms: 3
Rooms
- Room types: Bedroom
Bedroom
- Features: All Bedrooms Down
Bathroom
- Features: Tub Shower
Heating
- Central
Cooling
- Central Air
Appliances
- Included: Dishwasher, Electric Oven, Electric Range, Water Heater
- Laundry: Washer Hookup, Electric Dryer Hookup, In Garage
Features
- Built-in Features, Ceiling Fan(s), All Bedrooms Down
- Flooring: Vinyl
- Has fireplace: Yes
- Fireplace features: Living Room, See Remarks, Wood Burning
- Common walls with other units/homes: No Common Walls
Interior area
- Total interior livable area: 1,146 sqft
Video & virtual tour
Property
Parking
- Total spaces: 6
- Parking features: Concrete, Door-Multi, Driveway, Garage
- Attached garage spaces: 2
- Uncovered spaces: 4
Features
- Levels: One
- Stories: 1
- Entry location: 1
- Patio & porch: Deck
- Exterior features: Rain Gutters
- Pool features: Community
- Spa features: None
- Has view: Yes
- View description: Neighborhood
Lot
- Size: 8,276 Square Feet
- Features: 0-1 Unit/Acre, Front Yard
Details
- Additional structures: Shed(s)
- Parcel number: 043503060000
- Special conditions: Standard
Construction
Type & style
- Home type: SingleFamily
- Architectural style: Ranch
- Property subtype: Single Family Residence
Materials
- Foundation: Concrete Perimeter
Condition
- Updated/Remodeled,Turnkey
- New construction: No
- Year built: 1993
Utilities & green energy
- Electric: 220 Volts in Garage
- Sewer: Septic Tank
- Water: Public
- Utilities for property: Electricity Connected, Propane, Water Connected
Community & HOA
Community
- Features: Biking, Golf, Lake, Pool
HOA
- Has HOA: Yes
- Amenities included: Call for Rules
- HOA fee: $160 annually
- HOA name: Kelseyville Riviera
- HOA phone: 707-277-7281
Location
- Region: Kelseyville
Financial & listing details
- Price per square foot: $273/sqft
- Tax assessed value: $164,101
- Date on market: 9/25/2026
- Cumulative days on market: 16 days
- Listing terms: Cash,Conventional,1031 Exchange,FHA
- Road surface type: Paved
Estimated market value
$306,900
$292,000 - $322,000
$2,076/mo
Price history
| Date | Event | Price |
|---|---|---|
| 9/26/2026 | Listed for sale | $313,000$273/sqft |
Source: CRMLS #LC26210003 Report a problem | ||
Public tax history
| Year | Property taxes | Tax assessment |
|---|---|---|
| 2026 | -- | $164,101 +2% |
| 2025 | $1,767 +1.7% | $160,884 +2% |
| 2024 | $1,737 +1.1% | $157,730 +2% |
| 2023 | $1,719 +2.7% | $154,638 +2% |
| 2022 | $1,674 +48.5% | $151,607 +51.6% |
| 2021 | $1,127 +0.6% | $100,000 |
| 2020 | $1,120 -8.6% | $100,000 |
| 2019 | $1,225 +9.4% | $100,000 |
| 2018 | $1,120 -0.5% | $100,000 |
| 2017 | $1,125 +0% | $100,000 |
| 2016 | $1,125 +5.3% | $100,000 |
| 2015 | $1,068 -0.1% | $100,000 |
| 2014 | $1,069 -0.1% | $100,000 |
| 2013 | $1,070 -21.4% | $100,000 -21.9% |
| 2012 | $1,360 +1.8% | $128,096 +2% |
| 2011 | $1,336 +0.7% | $125,586 +0.8% |
| 2010 | $1,327 +3.4% | $124,648 +1.8% |
| 2008 | $1,284 +3.1% | $122,494 +2% |
| 2007 | $1,246 +3.2% | $120,093 +2% |
| 2006 | $1,207 +1.4% | $117,739 +2% |
| 2005 | $1,190 +1.6% | $115,431 +2% |
| 2004 | $1,171 -0.9% | $113,169 +1.9% |
| 2003 | $1,182 +2% | $111,096 +2% |
| 2002 | $1,159 +6.6% | $108,918 +2% |
| 2001 | $1,087 +2% | $106,783 +2% |
| 2000 | $1,066 | $104,690 |
Find assessor info on the county website
Monthly payment
Est. payment
Payment breakdown
Explore the cost of this home by adjusting the details. Changes won't be saved.Climate risks
Neighborhood: 95451
- $294,0003 bd2 ba1.3k sqft10565 Sunset Ridge Dr, Kelseyville, CA 95451Sold

- $305,4003 bd2 ba1.3k sqft10545 Sunset Ridge Dr, Kelseyville, CA 95451Off Market

- $282,7002 bd2 ba1k sqft10525 Sunset Ridge Dr, Kelseyville, CA 95451Off Market
- $241,1003 bd2 ba1.2k sqft10540 Sunset Ridge Dr, Kelseyville, CA 95451Off Market
Similar homes
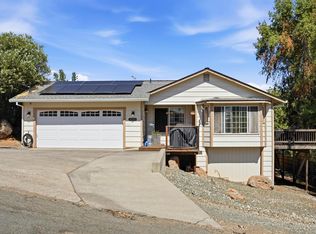
- $314,0003 bd2 ba1.1k sqft10163 Del Monte Way, Kelseyville, CA 95451For Sale
 MLS ID #LC26209608, August Schmitt, August Schmitt Realty Solutions. CRMLS
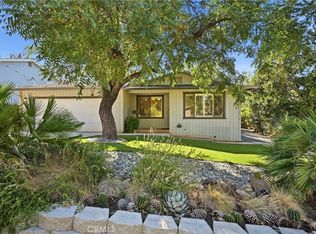
 - $330,0003 bd2 ba1.1k sqft10306 Del Monte Way, Kelseyville, CA 95451For Sale
 MLS ID #326076726, Paige Hotchkiss, Luxe Places International Real. BAREIS
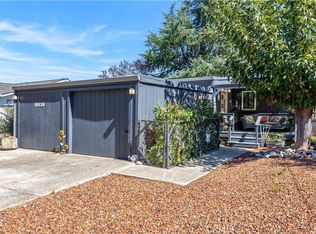
 - $329,0003 bd2 ba1.1k sqft9815 Siskiyou Ct, Kelseyville, CA 95451For Sale
 MLS ID #LC26204258, Cerra Hinchcliff, Luxe Places International Realty. CRMLS
 - $346,8002 bd2 ba1.1k sqft10639 Fairway Dr, Kelseyville, CA 95451For Sale
 MLS ID #LC26213910, Kalyn Noble, Noble Realty. CRMLS
