Award-winning Pratt Homes villa residence in the highly sought-after Watersford community within Dancing Waters, thoughtfully positioned across from protected nature preserve land and miles of scenic walking trails. Offering over 3,000 finished square feet, this elegant detached villa combines the spacious feel and privacy of a single-family home with the effortless convenience of association-maintained living, where lawn care and snow removal are professionally managed for you.
One of only 37 exclusive homes in the Watersford enclave, this beautifully designed residence offers an extraordinary lifestyle ideal for snowbirds, empty nesters, busy professionals, or those simply seeking refined, low-maintenance luxury living. From the moment you enter, the home is filled with natural light and timeless architectural detail, including transom windows, oversized windows, rich birch hardwood flooring, crown molding, wainscoting, and exceptional custom built-ins throughout.
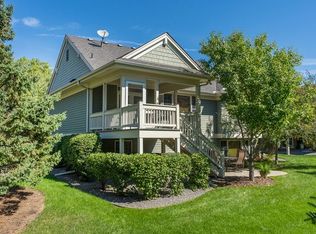
The main level was designed for both everyday comfort and elegant entertaining, featuring a gracious great room anchored by a fireplace with stunning wraparound enameled built-in cabinetry. The gourmet kitchen showcases maple cabinetry, Cambria quartz countertops, and newer GE Café appliances including a gas range and double ovens. Adjacent dining spaces offer flexibility for formal gatherings or casual everyday living, while the charming three-season screened porch creates the perfect setting to enjoy Minnesota’s spring, summer, and fall surrounded by peaceful nature views.
The spacious primary suite is a true retreat with custom built-ins, abundant natural light, and a private bath, while a secondary main-level bedroom, additional bathroom, and convenient laundry room complete the thoughtfully designed main floor layout.
The finished lower level offers exceptional versatility and warmth with a beautifully appointed family room featuring a second fireplace, extensive built-ins, and a sophisticated kitchenette complete with beverage refrigerator, microwave, and sink—ideal for entertaining guests or extended stays. A private guest suite with adjacent bathroom provides comfort and privacy, while the dedicated office or den with French pocket doors, custom built-in desk, shelving, and transom windows creates an inspiring workspace.
An expansive unfinished storage area offers endless opportunities for customization including a fitness studio, workshop, hobby room, craft space, wine storage, or additional finished square footage.
Additional highlights include a newer roof (2022), updated HVAC system, refreshed neutral interior paint, epoxy garage flooring, and beautifully curated perennial landscaping with hydrangeas, peonies, lilacs, and mature plantings that create vibrant seasonal beauty year after year.
Residents of Dancing Waters enjoy outstanding neighborhood amenities including a resort-style outdoor pool, splash pad, playgrounds, basketball and volleyball courts, and direct access to picturesque trails surrounding both Fish Lake and Powers Lake. This is a rare opportunity to experience luxury villa living immersed in nature, community, and convenience in one of Woodbury’s most beloved neighborhoods.
Closed
Street View
$750,000
10565 Water Lily Ln, Woodbury, MN 55129
3beds
3,088sqft
(TH) Detached
Built in 2004
9,147 Square Feet Lot
$750,200 Zestimate®
$243/sqft
$3,015 Estimated rent
Home value
$750,200
$713,000 - $788,000
$3,015/mo
Zestimate® history
Owner options
List your home for rent
$3,015/mo
Rent Zestimate®
Find your next renter with Zillow Rental Manager. Plus, with online applications, you can quickly screen prospective tenants – for free.
$3,015/mo
Rent Zestimate®
Refinance and save
$5,049/mo
Est. payment
Refinancing to a lower rate could help reduce your monthly payments and save thousands over the life of the loan.
$5,049/mo
Est. payment
Explore your selling options
Work with a Zillow partner agent
Leverage their expertise and Zillow's premium Showcase listings to get your home seen by more buyers.
Get startedList with your own agent
Get your home in front of millions of buyers by listing it on Zillow.
Learn how to do itSell it yourself
Take full control of how buyers see your home on Zillow by listing For Sale by Owner (FSBO).
List your homeWhat's special
Resort-style outdoor poolRich birch hardwood flooringCambria quartz countertopsCharming three-season screened porchPeaceful nature viewsSecondary main-level bedroomBasketball and volleyball courts
Zillow last checked:
Listing updated:
Listed by:
Kimberly Ziton, CLHMS 612-987-6835,
Keller Williams Premier Realty
Bought with:
Hames-McDonough Real Estate Group
Keller Williams Premier Realty
Hames-McDonough Real Estate Group
Source: NorthstarMLS as distributed by MLS GRID,MLS#: 7082104
Facts & features
Interior
Bedrooms & bathrooms
- Bedrooms: 3
- Bathrooms: 3
- Full bathrooms: 2
- 3/4 bathrooms: 1
Bedroom
- Level: Main
- Area: 224 Square Feet
- Dimensions: 16x14
Bedroom 2
- Level: Main
- Area: 143 Square Feet
- Dimensions: 13x11
Bedroom 3
- Level: Lower
- Area: 151.2 Square Feet
- Dimensions: 12x12.6
Other
- Level: Lower
- Area: 80 Square Feet
- Dimensions: 8x10
Dining room
- Level: Main
- Area: 163.8 Square Feet
- Dimensions: 13x12.6
Family room
- Level: Lower
- Area: 320 Square Feet
- Dimensions: 20x16
Game room
- Level: Lower
- Area: 192 Square Feet
- Dimensions: 12x16
Informal dining room
- Level: Main
- Area: 130 Square Feet
- Dimensions: 13x10
Kitchen
- Level: Main
- Area: 156 Square Feet
- Dimensions: 13x12
Living room
- Level: Main
- Area: 272 Square Feet
- Dimensions: 17x16
Mud room
- Level: Main
- Area: 49 Square Feet
- Dimensions: 7x7
Office
- Level: Lower
- Area: 163.8 Square Feet
- Dimensions: 13x12.6
Screened porch
- Level: Main
- Area: 150.8 Square Feet
- Dimensions: 13x11.6
Heating
- Forced Air, Fireplace(s)
Cooling
- Central Air
Appliances
- Included: Air-To-Air Exchanger, Central Vacuum, Dishwasher, Disposal, Double Oven, Dryer, Exhaust Fan, Humidifier, Microwave, Range, Refrigerator, Stainless Steel Appliance(s), Washer, Water Softener Owned
- Laundry: Main Level, Sink
Features
- Central Vacuum
- Basement: Daylight,Drain Tiled,Egress Window(s),Finished,Sump Pump
- Number of fireplaces: 2
- Fireplace features: Family Room, Gas, Living Room
Interior area
- Total structure area: 3,652
- Total interior livable area: 3,088 sqft
- Finished area above ground: 1,826
- Finished area below ground: 1,262
Property
Parking
- Total spaces: 2
- Parking features: Attached, Asphalt, Garage, Garage Door Opener
- Attached garage spaces: 2
- Has uncovered spaces: Yes
Accessibility
- Accessibility features: None
Features
- Levels: One
- Stories: 1
- Patio & porch: Composite Decking, Rear Porch, Screened
- Has private pool: Yes
- Pool features: Heated, Outdoor Pool, Shared
- Fencing: None
Lot
- Size: 9,147 Square Feet
- Dimensions: 63 x 132 x 74 x 145
- Features: Tree Coverage - Light
Details
- Foundation area: 1826
- Parcel number: 1102821430022
- Zoning description: Residential-Single Family
Construction
Type & style
- Home type: Townhouse
- Property subtype: (TH) Detached
Materials
- Roof: Age 8 Years or Less,Asphalt,Pitched
Condition
- New construction: No
- Year built: 2004
Utilities & green energy
- Gas: Natural Gas
- Sewer: City Sewer/Connected
- Water: City Water/Connected
Community & HOA
HOA
- Has HOA: Yes
- Services included: Lawn Care, Other, Professional Mgmt, Recreation Facility, Sanitation, Shared Amenities, Snow Removal
- HOA fee: $300 monthly
- HOA name: Watersford at Dancing Waters
- HOA phone: 763-225-6447
Location
- Region: Woodbury
Financial & listing details
- Price per square foot: $243/sqft
- Tax assessed value: $672,700
- Annual tax amount: $8,976
- Date on market: 5/29/2026
- Cumulative days on market: 14 days
- Road surface type: Paved
Price history
| Date | Event | Price |
|---|---|---|
| 7/15/2026 | Sold | $750,000$243/sqft |
Source:  NorthstarMLS as distributed by MLS GRID #7082104 Report a problem NorthstarMLS as distributed by MLS GRID #7082104 Report a problem | ||
| 6/12/2026 | Pending sale | $750,000$243/sqft |
Source: NorthstarMLS as distributed by MLS GRID #7082104 Report a problem | ||
| 5/29/2026 | Listed for sale | $750,000+76.5%$243/sqft |
Source: NorthstarMLS as distributed by MLS GRID #7082104 Report a problem | ||
| 6/29/2012 | Sold | $425,000$138/sqft |
Source:  Lake Superior Area Realtors as distributed by MLS GRID #1737006 Report a problem Lake Superior Area Realtors as distributed by MLS GRID #1737006 Report a problem | ||
| 4/8/2012 | Price change | $425,000-5.6%$138/sqft |
Source: Keller Williams Premier Realty #4129852 Report a problem | ||
| 3/10/2012 | Listed for sale | $450,000-17.5%$146/sqft |
Source: Keller Williams Premier Realty #4129852 Report a problem | ||
| 10/31/2006 | Sold | $545,500$177/sqft |
Source: Public Record Report a problem | ||
| 2/16/2006 | Sold | $545,500$177/sqft |
Source: Agent Provided Report a problem | ||
Public tax history
| Year | Property taxes | Tax assessment |
|---|---|---|
| 2025 | $8,614 -4.1% | $672,700 -8.5% |
| 2024 | $8,978 -0.3% | $734,800 +1.6% |
| 2023 | $9,006 +7.8% | $723,100 +19.1% |
| 2022 | $8,358 +3.1% | $607,200 |
| 2021 | $8,106 -3.4% | $607,200 +0.5% |
| 2020 | $8,390 | $604,100 |
| 2019 | $8,390 | $604,100 +12.9% |
| 2018 | $8,390 +10.7% | $534,900 -0.1% |
| 2017 | $7,576 -1.6% | $535,400 +10.4% |
| 2016 | $7,700 +7.2% | $485,000 +3.3% |
| 2015 | $7,182 | $469,700 +9.7% |
| 2013 | $7,182 +11.3% | $428,100 -8.4% |
| 2012 | $6,450 | $467,400 -1.5% |
| 2011 | $6,450 +6.5% | $474,700 -5.3% |
| 2010 | $6,054 -3.4% | $501,300 |
| 2009 | $6,270 +0.6% | -- |
| 2008 | $6,230 -0.3% | -- |
| 2007 | $6,246 +9% | -- |
| 2006 | $5,732 +555.8% | -- |
| 2005 | $874 +58.3% | -- |
| 2004 | $552 | -- |
Find assessor info on the county website
Neighborhood: 55129
Nearby homes
- $555,0003 bd2 ba2k sqft10557 Water Lily Ln, Woodbury, MN 55129Sold

- $763,9004 bd3 ba3.3k sqft10573 Water Lily Ln, Woodbury, MN 55129Off Market
- $705,0003 bd3 ba3.7k sqft10581 Water Lily Ln, Woodbury, MN 55129Sold

- $765,2003 bd3 ba3.3k sqft10607 Water Lily Ter, Woodbury, MN 55129Off Market

- $---- bd-- ba-- sqft10607 Water Lily Ter, Saint Paul, MN 55129Off Market
- $737,6003 bd3 ba3.3k sqft10605 Water Lily Ter, Woodbury, MN 55129Off Market
- $721,5003 bd3 ba1.8k sqft10609 Water Lily Ter, Woodbury, MN 55129Off Market
- $727,0003 bd3 ba2k sqft10603 Water Lily Ter, Woodbury, MN 55129Off Market
Nearby schools
GreatSchools rating
- 9/10Valley Crossing ElementaryGrades: PK-5Distance: 0.8 mi
- 7/10Woodbury Middle SchoolGrades: 6-8Distance: 4 mi
- 10/10Woodbury Senior High SchoolGrades: 9-12Distance: 3.5 mi
Get a cash offer in 3 minutes
Find out how much your home could sell for in as little as 3 minutes with a no-obligation cash offer.
Estimated market value
$750,200
Get a cash offer in 3 minutes
Find out how much your home could sell for in as little as 3 minutes with a no-obligation cash offer.
Estimated market value
$750,200
- Minnesota
- Washington County
- Woodbury
- 55129
- 10565 Water Lily Ln
Nearby cities
Nearby zip codes
Other Woodbury Topics
