Stunning quality and beauty in this main level living home tucked into coveted Dancing Waters. This single owner home exudes charm and is awash in high-end upgrades. Greet your guests in your spacious entryway with hardwood floors and a pretty view of the open floor plan. Thoughtfully designed, the home features a blend of woodwork with Oak, Birch and Knotty Alder. The spacious main floor is an entertainer’s dream with a formal dining room, replete with eye-catching chandelier. Walking forward you are drawn to the sunny, vaulted family room with ample room for seating, built-ins, and dramatic stone fireplace with mantle. The kitchen is simply superb – high end appliances, huge island, so many pull-outs in cabinets, charming informal dining and access to screen porch and grilling deck. French doors lead into a living room with coffered ceiling and a tucked away office with pocket door, desk and built-in cabinets. The primary bedroom is a retreat with its own doors to the screen porch, a private bathroom and walk-in closet. The back hallway also features the powder room, mudroom, and laundry room – making this true one-level living. Downstairs you’ll find so much additional space to enjoy yourself and for your guests. The second gas fireplace anchors the beautiful built-ins and has its own mantle and hearth. Notice the built-in speakers, game table area, amusement room, and wet bar hidden expertly inside the oak cabinet. Two guest bedrooms with a three quarter bathroom appoint one wing of the lower level. You will love the expansive storage space which allows you to keep all your favorite décor. Concrete driveway leads to your three stall, heated garage with storage cabinets. This stunning home is connected to miles of walking trails and has access to the community pool. Snow and lawn care taken care of by the association.
Closed
$705,000
10581 Water Lily Ln, Woodbury, MN 55129
3beds
3,756sqft
(TH) Detached
Built in 2005
8,058 Square Feet Lot
$707,600 Zestimate®
$188/sqft
$3,396 Estimated rent
Home value
$707,600
$651,000 - $764,000
$3,396/mo
Zestimate® history
Owner options
List your home for rent
$3,396/mo
Rent Zestimate®
Find your next renter with Zillow Rental Manager. Plus, with online applications, you can quickly screen prospective tenants – for free.
$3,396/mo
Rent Zestimate®
Refinance and save
$4,733/mo
Est. payment
Refinancing to a lower rate could help reduce your monthly payments and save thousands over the life of the loan.
$4,733/mo
Est. payment
Explore your selling options
Work with a Zillow partner agent
Leverage their expertise and Zillow's premium Showcase listings to get your home seen by more buyers.
Get startedList with your own agent
Get your home in front of millions of buyers by listing it on Zillow.
Learn how to do itSell it yourself
Take full control of how buyers see your home on Zillow by listing For Sale by Owner (FSBO).
List your homeWhat's special
Zillow last checked:
Listing updated:
Listed by:
Emily Rome Welter 612-207-6334,
Edina Realty, Inc.
Bought with:
Chuck Brooks
RE/MAX Results
Source: NorthstarMLS as distributed by MLS GRID,MLS#: 6676446
Facts & features
Interior
Bedrooms & bathrooms
- Bedrooms: 3
- Bathrooms: 3
- Full bathrooms: 1
- 3/4 bathrooms: 1
- 1/2 bathrooms: 1
Bedroom
- Level: Main
- Area: 182 Square Feet
- Dimensions: 13x14
Bedroom 2
- Level: Lower
- Area: 149.5 Square Feet
- Dimensions: 11.5x13
Bedroom 3
- Level: Lower
- Area: 138 Square Feet
- Dimensions: 11.5x12
Other
- Level: Lower
- Area: 607.5 Square Feet
- Dimensions: 27x22.5
Dining room
- Level: Main
- Area: 159.5 Square Feet
- Dimensions: 11x14.5
Family room
- Level: Main
- Area: 286.75 Square Feet
- Dimensions: 15.5x18.5
Game room
- Level: Lower
- Area: 60 Square Feet
- Dimensions: 10x6
Informal dining room
- Level: Main
- Area: 60 Square Feet
- Dimensions: 10x6
Kitchen
- Level: Main
- Area: 234 Square Feet
- Dimensions: 13x18
Laundry
- Level: Main
- Area: 49 Square Feet
- Dimensions: 7x7
Living room
- Level: Main
- Area: 120.75 Square Feet
- Dimensions: 10.5x11.5
Mud room
- Level: Main
- Area: 42 Square Feet
- Dimensions: 7x6
Office
- Level: Main
- Area: 56 Square Feet
- Dimensions: 8x7
Screened porch
- Level: Main
- Area: 168 Square Feet
- Dimensions: 12x14
Heating
- Forced Air
Cooling
- Central Air
Appliances
- Included: Air-To-Air Exchanger, Central Vacuum, Chandelier, Cooktop, Dishwasher, Disposal, Dryer, Exhaust Fan, Humidifier, Gas Water Heater, Microwave, Refrigerator, Stainless Steel Appliance(s), Wall Oven, Washer, Water Softener Owned
- Laundry: Laundry Room, Main Level, Sink
Features
- Central Vacuum
- Basement: Daylight,Finished,Storage Space,Sump Pump
- Number of fireplaces: 2
- Fireplace features: Amusement Room, Family Room, Gas
Interior area
- Total structure area: 3,756
- Total interior livable area: 3,756 sqft
- Finished area above ground: 1,878
- Finished area below ground: 1,240
Property
Parking
- Total spaces: 3
- Parking features: Attached, Concrete, Garage Door Opener, Heated Garage, Insulated Garage, Storage
- Attached garage spaces: 3
- Has uncovered spaces: Yes
- Details: Garage Dimensions (22x33)
Accessibility
- Accessibility features: None
Features
- Levels: One
- Stories: 1
- Patio & porch: Deck, Front Porch, Rear Porch, Screened
- Pool features: Shared
- Fencing: None
Lot
- Size: 8,058 Square Feet
- Dimensions: 71 x 132 x 53 x 132
- Features: Tree Coverage - Light
Details
- Foundation area: 1878
- Parcel number: 1102821430024
- Zoning description: Residential-Single Family
Construction
Type & style
- Home type: Townhouse
- Property subtype: (TH) Detached
Materials
- Roof: Age 8 Years or Less
Condition
- New construction: No
- Year built: 2005
Utilities & green energy
- Electric: Circuit Breakers
- Gas: Natural Gas
- Sewer: City Sewer/Connected
- Water: City Water/Connected
Community & HOA
Community
- Subdivision: Dancing Waters
HOA
- Has HOA: Yes
- Services included: Lawn Care, Professional Mgmt, Sanitation, Shared Amenities, Snow Removal
- HOA fee: $290 monthly
- HOA name: First Service Residential
- HOA phone: 952-277-2716
Location
- Region: Woodbury
Financial & listing details
- Price per square foot: $188/sqft
- Tax assessed value: $670,400
- Annual tax amount: $6,416
- Date on market: 4/11/2025
- Cumulative days on market: 10 days
- Road surface type: Paved
Price history
| Date | Event | Price |
|---|---|---|
| 5/30/2025 | Sold | $705,000+0.9%$188/sqft |
Source:  NorthstarMLS as distributed by MLS GRID #6676446 Report a problem NorthstarMLS as distributed by MLS GRID #6676446 Report a problem | ||
| 4/28/2025 | Pending sale | $699,000$186/sqft |
Source: NorthstarMLS as distributed by MLS GRID #6676446 Report a problem | ||
| 4/18/2025 | Listed for sale | $699,000+12.6%$186/sqft |
Source: NorthstarMLS as distributed by MLS GRID #6676446 Report a problem | ||
| 4/13/2006 | Sold | $620,565$165/sqft |
Source: Public Record Report a problem | ||
Public tax history
| Year | Property taxes | Tax assessment |
|---|---|---|
| 2025 | $6,416 -29.6% | $520,400 -30.2% |
| 2024 | $9,120 -2% | $745,300 +0.1% |
| 2023 | $9,306 +10.4% | $744,700 +21.8% |
| 2022 | $8,426 +3.2% | $611,500 |
| 2021 | $8,166 -3.3% | $611,500 +0.6% |
| 2020 | $8,448 | $607,700 |
| 2019 | $8,448 | $607,700 +12% |
| 2018 | $8,448 +9.7% | $542,400 +0.7% |
| 2017 | $7,700 -0.7% | $538,800 +10.5% |
| 2016 | $7,756 +9.3% | $487,700 +4.3% |
| 2015 | $7,094 | $467,600 +10.8% |
| 2013 | $7,094 +10.6% | $422,000 -8.4% |
| 2012 | $6,414 | $460,900 -2.4% |
| 2011 | $6,414 +2.2% | $472,000 -8.7% |
| 2010 | $6,278 -4.3% | $517,000 |
| 2009 | $6,562 +0.6% | -- |
| 2008 | $6,522 -0.1% | -- |
| 2007 | $6,526 +343.3% | -- |
| 2006 | $1,472 +68.4% | -- |
| 2005 | $874 +58.3% | -- |
| 2004 | $552 | -- |
Find assessor info on the county website
Neighborhood: 55129
Nearby homes
- $763,9004 bd3 ba3.3k sqft10573 Water Lily Ln, Woodbury, MN 55129Off Market
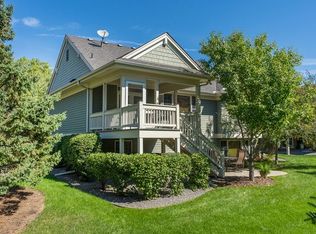
- $738,1003 bd3 ba1.8k sqft10589 Water Lily Ln, Woodbury, MN 55129Off Market
- $727,0003 bd3 ba2k sqft10603 Water Lily Ter, Woodbury, MN 55129Off Market
- $737,6003 bd3 ba3.3k sqft10605 Water Lily Ter, Woodbury, MN 55129Off Market
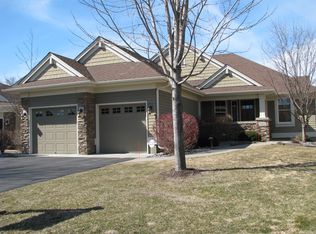
- $750,0003 bd3 ba3k sqft10565 Water Lily Ln, Woodbury, MN 55129Sold
- $749,1003 bd3 ba3.2k sqft10601 Water Lily Ter, Woodbury, MN 55129Off Market
- $---- bd-- ba-- sqft10603 Water Lily Ln, Saint Paul, MN 55129Off Market
- $768,0003 bd3 ba3.3k sqft10607 Water Lily Ter, Woodbury, MN 55129Off Market
Nearby schools
GreatSchools rating
- 9/10Valley Crossing ElementaryGrades: PK-5Distance: 0.8 mi
- 7/10Woodbury Middle SchoolGrades: 6-8Distance: 4 mi
- 10/10Woodbury Senior High SchoolGrades: 9-12Distance: 3.5 mi
Get a cash offer in 3 minutes
Find out how much your home could sell for in as little as 3 minutes with a no-obligation cash offer.
Estimated market value
$707,600
Get a cash offer in 3 minutes
Find out how much your home could sell for in as little as 3 minutes with a no-obligation cash offer.
Estimated market value
$707,600
- Minnesota
- Washington County
- Woodbury
- 55129
- 10581 Water Lily Ln
Nearby cities
Nearby zip codes
Other Woodbury Topics
