Skip main navigation
Sold
  • Price Unknown

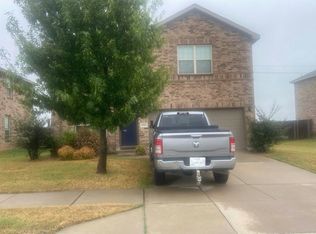
    10565 Wild Meadow Way, Fort Worth, TX 76108

    3beds
    2,201sqft
    Single Family Residence
    Built in 2017
    8,712 Square Feet Lot
    $315,900 Zestimate®
    $--/sqft
    $2,452 Estimated rent

    Home value

    $315,900

    $294,000 - $341,000

    $2,452/mo

    Zestimate® history
    Loading
    Loading...

    Owner options

    List your home for rent

    $2,452/mo

    Rent Zestimate®

    Find your next renter with Zillow Rental Manager. Plus, with online applications, you can quickly screen prospective tenants – for free.

    Learn more

    $2,452/mo

    Rent Zestimate®

    Refinance and save

    $375/mo

    Est. payment

    Refinancing to a lower rate could help reduce your monthly payments and save thousands over the life of the loan.

    See today's rates

    $375/mo

    Est. payment

    Explore your selling options

    Work with a Zillow partner agent

    Leverage their expertise and Zillow's premium Showcase listings to get your home seen by more buyers.

    Get started

    List with your own agent

    Get your home in front of millions of buyers by listing it on Zillow.

    Learn how to do it

    Sell it yourself

    Take full control of how buyers see your home on Zillow by listing For Sale by Owner (FSBO).

    List your home

    What's special

    Updated bathroomsBrand-new downstairs wood flooringRecessed lightingLocated on a cul-de-sacOpen kitchenVersatile game roomCorian counters
    Welcome to this stunning 3-bedroom, 2.5-bath History Maker home in the Magnolia Plan, offering over 2,200 sq ft of stylish and functional living space. Recently updated with a new roof (August 2024) and brand-new downstairs wood flooring, this home features modern touches throughout—including recessed lighting, updated bathrooms, and smart home technology. The open kitchen includes Corian counters, an island, dual sinks, and ample cabinet space, perfect for entertaining. The spacious primary suite boasts dual vanities, a garden tub, separate shower, and walk-in closet. Upstairs, enjoy a versatile game room and generously sized secondary bedrooms. Outside, the large backyard with a covered patio offers a peaceful retreat. Located on a cul-de-sac in Fort Worth ISD, this home is just minutes from parks, walking trails, and a neighborhood playground. Washer, dryer, refrigerator, and furniture are negotiable, and an assumable FHA loan at 4% is available to qualified buyers. Don't miss this incredible opportunity!

    Zillow last checked:

    Listing updated:

    Listed by:

    Debbie Kerrigan 0758304 817-716-1790,

    Keller Williams Heritage West 817-441-4000

    Bought with:

    Elvira Blandon

    Harrison Wade Real Estate

    Source: NTREIS,MLS#: 21010030

    Facts & features

    Interior

    Bedrooms & bathrooms
    • Bedrooms: 3
    • Bathrooms: 3
    • Full bathrooms: 2
    • 1/2 bathrooms: 1
    Primary bedroom
    • Features: Built-in Features, Dual Sinks, Double Vanity, En Suite Bathroom, Garden Tub/Roman Tub, Separate Shower, Walk-In Closet(s)
    • Level: Second
    • Dimensions: 14 x 13
    Bedroom
    • Level: First
    • Dimensions: 14 x 10
    Bedroom
    • Level: Second
    • Dimensions: 12 x 11
    Breakfast room nook
    • Level: First
    • Dimensions: 13 x 19
    Game room
    • Level: Second
    • Dimensions: 14 x 13
    Kitchen
    • Features: Built-in Features, Dual Sinks, Eat-in Kitchen, Kitchen Island, Solid Surface Counters
    • Level: First
    • Dimensions: 14 x 14
    Living room
    • Level: First
    • Dimensions: 21 x 13
    Utility room
    • Features: Built-in Features, Utility Room
    • Level: First
    • Dimensions: 0 x 0
    Heating
    • Central, Electric
    Cooling
    • Central Air, Ceiling Fan(s), Electric
    Appliances
    • Included: Dryer, Dishwasher, Electric Cooktop, Electric Oven, Disposal, Microwave, Refrigerator, Washer
    • Laundry: Washer Hookup, Electric Dryer Hookup, Laundry in Utility Room
    Features
    • Built-in Features, Decorative/Designer Lighting Fixtures, Eat-in Kitchen, High Speed Internet, Kitchen Island, Open Floorplan, Pantry, Smart Home, Cable TV, Walk-In Closet(s), Wired for Sound
    • Flooring: Carpet, Wood
    • Windows: Window Coverings
    • Has basement: No
    • Has fireplace: No
    • Fireplace features: None
    Interior area
    • Total interior livable area: 2,201 sqft

    Property

    Parking
    • Total spaces: 2
    • Parking features: Door-Single, Garage Faces Front, Garage, Garage Door Opener, Inside Entrance, Kitchen Level
    • Attached garage spaces: 2
    Features
    • Levels: Two
    • Stories: 2
    • Patio & porch: Covered, Front Porch
    • Pool features: None
    • Fencing: Stone,Wood
    Lot
    • Size: 8,712 Square Feet
    • Features: Back Yard, Cleared, Cul-De-Sac, Interior Lot, Lawn, Landscaped, Subdivision
    • Residential vegetation: Grassed
    Details
    • Parcel number: 42169788

    Construction

    Type & style
    • Home type: SingleFamily
    • Architectural style: Traditional,Detached
    • Property subtype: Single Family Residence
    Materials
    • Brick
    • Foundation: Slab
    • Roof: Composition
    Condition
    • Year built: 2017

    Utilities & green energy

    • Sewer: Public Sewer
    • Water: Public
    • Utilities for property: Sewer Available, Underground Utilities, Water Available, Cable Available

    Community & HOA

    Community
    • Features: Curbs
    • Security: Security System, Carbon Monoxide Detector(s), Smoke Detector(s)
    • Subdivision: Palmilla Springs
    HOA
    • Has HOA: Yes
    • Services included: All Facilities, Maintenance Grounds, Maintenance Structure
    • HOA fee: $375 annually
    • HOA name: Insight Association Management, LP
    • HOA phone: 214-494-6002
    Location
    • Region: Fort Worth

    Financial & listing details

    • Tax assessed value: $328,477
    • Annual tax amount: $6,132
    • Date on market: 7/24/2025
    • Cumulative days on market: 21 days
    • Listing terms: Cash,Conventional,FHA,VA Loan
    • Exclusions: Refrigerator, washer & dryer - some furnishings negotiable

    Price history

    DateEventPrice
    9/22/2025Sold--
    Source: NTREIS #21010030 Report a problem
    8/21/2025Pending sale$315,000$143/sqft
    Source: NTREIS #21010030 Report a problem
    8/14/2025Contingent$315,000$143/sqft
    Source: NTREIS #21010030 Report a problem
    7/24/2025Listed for sale$315,000-3.1%$143/sqft
    Source: NTREIS #21010030 Report a problem
    6/21/2025Listing removed$325,000$148/sqft
    Source: Engel & Volkers #20811687 Report a problem
    6/4/2025Price change$325,000-3%$148/sqft
    Source: NTREIS #20811687 Report a problem
    5/1/2025Price change$335,000-1.5%$152/sqft
    Source: NTREIS #20811687 Report a problem
    3/8/2025Price change$340,000-2.9%$154/sqft
    Source: NTREIS #20811687 Report a problem
    1/17/2025Listed for sale$350,000+18.6%$159/sqft
    Source: NTREIS #20811687 Report a problem
    1/24/2022Sold--
    Source: NTREIS #14726698 Report a problem
    12/22/2021Pending sale$295,000$134/sqft
    Source: RE/MAX International #14726698 Report a problem
    12/22/2021Contingent$295,000$134/sqft
    Source: NTREIS #14726698 Report a problem
    12/16/2021Listed for sale$295,000$134/sqft
    Source: NTREIS #14726698 Report a problem

    Public tax history

    YearProperty taxesTax assessment
    2025$6,132 -16.8%$328,477
    2024$7,371 +2.7%$328,477 +3.5%
    2023$7,180 +16.9%$317,316 +10%
    2022$6,143 +3.7%$288,469 +17.1%
    2021$5,923 +7.1%$246,247 +8.7%
    2020$5,530 +10.2%$226,480 +5.9%
    2019$5,018 -11.7%$213,789 +3.5%
    2018$5,680 $206,490
    Find assessor info on the county website

    Neighborhood: Chapel Creek

    Nearby schools

    GreatSchools rating
    Schools provided by the listing agent
    • Elementary: Waverlypar
    • Middle: Leonard
    • High: Westn Hill
    • District: Fort Worth ISD

    Source: NTREIS. This data may not be complete. We recommend contacting the local school district to confirm school assignments for this home.

    Get a cash offer in 3 minutes
    Find out how much your home could sell for in as little as 3 minutes with a no-obligation cash offer.
    Estimated market value
    $315,900
    Get a cash offer in 3 minutes
    Find out how much your home could sell for in as little as 3 minutes with a no-obligation cash offer.
    Estimated market value
    $315,900