Welcome to 10560 Wild Meadow Way! This beautiful 3-bedroom, 2-bath home offers inviting curb appeal with an attractive combination of stone and brick exterior and a spacious 2-car garage. Step inside to discover a warm and welcoming living space featuring a stunning accent wall and an electric fireplace, creating the perfect setting for relaxing or entertaining. The kitchen is sure to impress with elegant quartz countertops and a stylish, functional design. The spacious primary suite provides a private retreat, complete with a generously sized bedroom and an oversized primary bathroom featuring dual vanities and a large walk-in closet. Large back yard with covered patio and pergola. Home has solar panels that are owned by the homeowner.
For sale
$309,900
10560 Wild Meadow Way, Fort Worth, TX 76108
3beds
1,687sqft
Single Family Residence
Built in 2017
5,793 Square Feet Lot
$306,500 Zestimate®
$184/sqft
$36/mo HOA
What's special
- 6 days
- 339
- 9
Zillow last checked:
Listing updated:
Listed by:
Amanda Geho 0727362 817-806-4100,
BHHS Premier Properties 817-806-4100
Source: NTREIS,MLS#: 21436240
Facts & features
Interior
Bedrooms & bathrooms
- Bedrooms: 3
- Bathrooms: 2
- Full bathrooms: 2
Primary bedroom
- Features: Ceiling Fan(s)
- Level: First
- Dimensions: 15 x 13
Dining room
- Level: First
- Dimensions: 13 x 13
Kitchen
- Features: Breakfast Bar, Kitchen Island, Pantry, Stone Counters
- Level: First
- Dimensions: 13 x 10
Living room
- Features: Ceiling Fan(s), Fireplace
- Level: First
- Dimensions: 18 x 20
Heating
- Central, Electric, Fireplace(s)
Cooling
- Central Air, Ceiling Fan(s)
Appliances
- Included: Dishwasher, Electric Range, Electric Water Heater, Disposal, Microwave
- Laundry: Washer Hookup, Dryer Hookup, ElectricDryer Hookup, Laundry in Utility Room
Features
- Decorative/Designer Lighting Fixtures, Double Vanity, Eat-in Kitchen, High Speed Internet, Kitchen Island, Pantry, Walk-In Closet(s)
- Flooring: Carpet, Luxury Vinyl Plank, Tile
- Has basement: No
- Number of fireplaces: 1
- Fireplace features: Electric, Insert
Interior area
- Total interior livable area: 1,687 sqft
Video & virtual tour
Property
Parking
- Total spaces: 2
- Parking features: Driveway
- Attached garage spaces: 2
- Has uncovered spaces: Yes
Features
- Levels: One
- Stories: 1
- Patio & porch: Covered
- Exterior features: Rain Gutters
- Pool features: None
- Fencing: Wood
Lot
- Size: 5,793 Square Feet
- Features: Interior Lot, Landscaped, Subdivision
- Residential vegetation: Grassed
Details
- Parcel number: 42169851
Construction
Type & style
- Home type: SingleFamily
- Architectural style: Traditional,Detached
- Property subtype: Single Family Residence
- Attached to another structure: Yes
Materials
- Brick, Rock, Stone
- Foundation: Slab
- Roof: Composition
Condition
- Resale
- Year built: 2017
Utilities & green energy
- Electric: Photovoltaics Seller Owned
- Sewer: Public Sewer
- Water: Public
- Utilities for property: Electricity Available, Electricity Connected, Sewer Available, Separate Meters, Underground Utilities, Water Available
Green energy
- Energy generation: Solar
Community & HOA
Community
- Features: Curbs
- Security: Smoke Detector(s)
- Subdivision: Palmilla Springs
HOA
- Has HOA: Yes
- Services included: Association Management, Maintenance Grounds
- HOA fee: $435 annually
- HOA name: Homestead Home Association
- HOA phone: 682-325-5343
Location
- Region: Fort Worth
Financial & listing details
- Price per square foot: $184/sqft
- Tax assessed value: $282,786
- Annual tax amount: $6,190
- Date on market: 11/14/2026
- Cumulative days on market: 6 days
- Listing terms: Cash,Conventional,FHA,VA Loan
- Exclusions: book clock on the wall
- Electric utility on property: Yes
Estimated market value
$306,500
$291,000 - $322,000
$2,005/mo
Price history
| Date | Event | Price |
|---|---|---|
| 11/14/2026 | Listed for sale | $309,9000%$184/sqft |
Source: NTREIS #21436240 Report a problem | ||
| 3/24/2023 | Sold | -- |
Source: NTREIS #20246088 Report a problem | ||
| 2/27/2023 | Pending sale | $310,000$184/sqft |
Source: NTREIS #20246088 Report a problem | ||
| 2/21/2023 | Contingent | $310,000$184/sqft |
Source: NTREIS #20246088 Report a problem | ||
| 2/15/2023 | Price change | $310,000-1.6%$184/sqft |
Source: NTREIS #20246088 Report a problem | ||
| 1/26/2023 | Listed for sale | $315,000$187/sqft |
Source: NTREIS #20246088 Report a problem | ||
Public tax history
| Year | Property taxes | Tax assessment |
|---|---|---|
| 2025 | $4,167 -11.1% | $282,786 |
| 2024 | $4,688 +9.4% | $282,786 +3.3% |
| 2023 | $4,285 -17.8% | $273,629 +11.1% |
| 2022 | $5,210 +3.3% | $246,373 +16.4% |
| 2021 | $5,045 | $211,717 +8.3% |
| 2020 | -- | $195,495 +5.6% |
| 2019 | $4,302 +1% | $185,084 +4.4% |
| 2018 | $4,261 | $177,284 |
Find assessor info on the county website
Monthly payment
Est. payment
Payment breakdown
Explore the cost of this home by adjusting the details. Changes won't be saved.Climate risks
Neighborhood: Chapel Creek
Nearby schools
Schools provided by the listing agent
- Elementary: Waverlypar
- Middle: Leonard
- High: Westn Hill
- District: Fort Worth ISD
Source: NTREIS. This data may not be complete. We recommend contacting the local school district to confirm school assignments for this home.


Similar homes
- $315,0003 bd2 ba1.9k sqft3008 Coyote Canyon Trl, Fort Worth, TX 76108For Sale
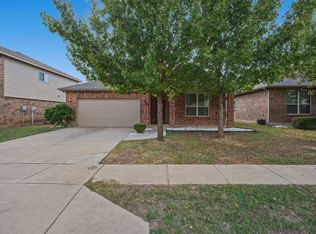 MLS ID #21435520, Debbie Kerrigan. NTREIS
- $--3 bd2 ba1.5k sqft2932 Early Fawn Ct, Fort Worth, TX 76108Auction
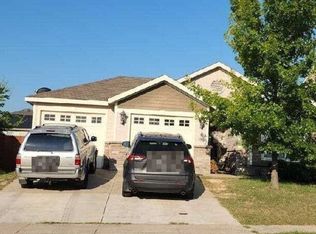 Auction.com 2
- $--3 bd2 ba1.4k sqft3045 Spotted Fawn Dr, Fort Worth, TX 76108Auction
 Auction.com 2
- $289,0004 bd3 ba2.3k sqft3209 Florian Ln, Fort Worth, TX 76108For Sale
 MLS ID #21424656, Tommy Dyer. NTREIS
