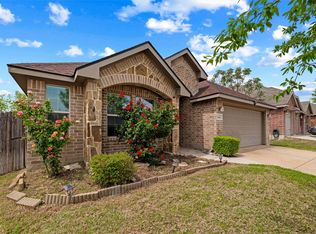
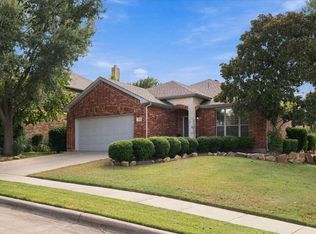
DON'T MISS THIS AMAZING OPPORTUNITY! ASSUMABLE FHA LOAN AT 4.375% AND $8,000 TOWARDS CLOSING COSTS. Currently used as a long term rental and an Airbnb, this 4 bedroom 2 bath home is ready to use however you choose.This great open floor concept offers so many opportunities to gather and entertain. The kitchen boasts with granite countertops, stainless steel appliances, which will stay, and many modern tea stained custom looking cabinets. There is tiled backsplash with accent pendants and ample storage for many different needs. This great kitchen has a look through snack bar that views the great family room with vaulted ceilings that overlook a covered patio and deck. Tucked away in the back is the private primary retreat that offers a large walk in closet. This primary bathroom has wood cabinets, a separate shower area and tub area with drip dry area. The walk in closet in this primary suite is Texas size for sure. The three addition bedroom have a Jack and Jill bathroom large connecting bathroom. Nothing is needed in this home and it is move in ready. Many items and furniture can stay with the home as well! Close to Downtown Ft. Worth and Weatherford too! Access to parks and walking trails and a great neighborhood too! Don't miss this one!
For sale
Price cut: $4K (10/8)
$335,000
2308 Wakecrest Dr, Fort Worth, TX 76108
4beds
2,049sqft
Single Family Residence
Built in 2015
5,662 Square Feet Lot
$333,600 Zestimate®
$163/sqft
$-- HOA
What's special
Stainless steel appliancesPrivate primary retreatAmple storageGreat open floor conceptLook through snack bar
- 18 days
- 595
- 44
Likely to sell faster than
Zillow last checked:
Listing updated:
Listed by:
Dayna McCracken 0663145,
The Harvest House Realty Group 817-988-2170
Source: NTREIS,MLS#: 21396149
Facts & features
Interior
Bedrooms & bathrooms
- Bedrooms: 4
- Bathrooms: 2
- Full bathrooms: 2
Primary bedroom
- Features: Closet Cabinetry, Ceiling Fan(s)
- Level: First
- Dimensions: 17 x 13
Bedroom
- Features: Closet Cabinetry, Ceiling Fan(s)
- Level: First
- Dimensions: 11 x 10
Bedroom
- Features: Closet Cabinetry, Ceiling Fan(s)
- Level: First
- Dimensions: 11 x 10
Primary bathroom
- Features: Built-in Features, Granite Counters, Garden Tub/Roman Tub, Linen Closet, Separate Shower
- Level: First
- Dimensions: 10 x 8
Breakfast room nook
- Level: First
- Dimensions: 13 x 12
Kitchen
- Features: Breakfast Bar, Built-in Features, Eat-in Kitchen, Granite Counters, Stone Counters
- Level: First
- Dimensions: 13 x 10
Living room
- Features: Ceiling Fan(s)
- Level: First
- Dimensions: 19 x 18
Utility room
- Level: First
- Dimensions: 5 x 6
Heating
- Central, Electric, ENERGY STAR Qualified Equipment
Cooling
- Central Air, Ceiling Fan(s), ENERGY STAR Qualified Equipment
Appliances
- Included: Dishwasher, Electric Range, Disposal, Microwave
- Laundry: Washer Hookup, Electric Dryer Hookup, Laundry in Utility Room
Features
- Built-in Features, Chandelier, Cathedral Ceiling(s), Decorative/Designer Lighting Fixtures, Double Vanity, Eat-in Kitchen, Granite Counters, High Speed Internet, Open Floorplan, Pantry, Cable TV, Vaulted Ceiling(s), Walk-In Closet(s), Wired for Sound
- Flooring: Carpet, Ceramic Tile
- Windows: Window Coverings
- Has basement: No
- Has fireplace: No
Interior area
- Total interior livable area: 2,049 sqft
Video & virtual tour
Property
Parking
- Total spaces: 2
- Parking features: Driveway, Garage Faces Front, Garage, Garage Door Opener
- Garage spaces: 2
Features
- Levels: One
- Stories: 1
- Exterior features: Lighting
- Pool features: None
- Fencing: Wood
Lot
- Size: 5,662 Square Feet
- Features: Interior Lot, Landscaped, Native Plants, Subdivision, Few Trees
Details
- Parcel number: 40717402
Construction
Type & style
- Home type: SingleFamily
- Architectural style: Ranch,Traditional,Detached
- Property subtype: Single Family Residence
Materials
- Brick, Fiber Cement
- Foundation: Slab
- Roof: Composition
Condition
- Resale
- Year built: 2015
Utilities & green energy
- Sewer: Public Sewer
- Water: Public
- Utilities for property: Sewer Available, Water Available, Cable Available
Green energy
- Energy efficient items: Appliances, Doors, HVAC, Insulation, Lighting, Roof, Thermostat, Water Heater, Windows
- Water conservation: Low-Flow Fixtures, Water-Smart Landscaping
Community & HOA
Community
- Features: Curbs
- Security: Fire Alarm
- Subdivision: Trail Ridge Estates
HOA
- Has HOA: No
Location
- Region: Fort Worth
Financial & listing details
- Price per square foot: $163/sqft
- Tax assessed value: $351,710
- Annual tax amount: $7,699
- Date on market: 9/25/2026
- Cumulative days on market: 19 days
Estimated market value
$333,600
$317,000 - $350,000
$2,303/mo
Price history
| Date | Event | Price |
|---|---|---|
| 10/8/2026 | Price change | $335,000-1.2%$163/sqft |
Source: NTREIS #21396149 Report a problem | ||
| 10/2/2026 | Price change | $339,000-3.1%$165/sqft |
Source: NTREIS #21396149 Report a problem | ||
| 9/25/2026 | Listed for sale | $350,000+4.5%$171/sqft |
Source: NTREIS #21396149 Report a problem | ||
| 5/8/2023 | Sold | -- |
Source: NTREIS #20251812 Report a problem | ||
| 4/24/2023 | Pending sale | $335,000$163/sqft |
Source: NTREIS #20251812 Report a problem | ||
| 3/21/2023 | Listed for sale | $335,000$163/sqft |
Source: NTREIS #20251812 Report a problem | ||
| 3/16/2023 | Contingent | $335,000$163/sqft |
Source: NTREIS #20251812 Report a problem | ||
| 3/3/2023 | Price change | $335,000-2.9%$163/sqft |
Source: NTREIS #20251812 Report a problem | ||
| 2/3/2023 | Listed for sale | $345,000-1.4%$168/sqft |
Source: NTREIS #20251812 Report a problem | ||
| 2/1/2023 | Listing removed | $350,000$171/sqft |
Source: NTREIS #20241207 Report a problem | ||
| 1/19/2023 | Listed for sale | $350,000+6.1%$171/sqft |
Source: NTREIS #20241207 Report a problem | ||
| 9/9/2022 | Sold | -- |
Source: NTREIS #20126453 Report a problem | ||
| 8/11/2022 | Pending sale | $330,000$161/sqft |
Source: NTREIS #20126453 Report a problem | ||
| 8/5/2022 | Contingent | $330,000$161/sqft |
Source: NTREIS #20126453 Report a problem | ||
| 7/28/2022 | Listed for sale | $330,000+46.7%$161/sqft |
Source: NTREIS #20126453 Report a problem | ||
| 11/18/2017 | Sold | -- |
Source: Agent Provided Report a problem | ||
| 10/9/2017 | Pending sale | $225,000$110/sqft |
Source: Coldwell Banker Residential Brokerage - Fort Worth Tanglewood #13689161 Report a problem | ||
| 9/7/2017 | Listed for sale | $225,000+19.7%$110/sqft |
Source: Coldwell Banker Residential Brokerage - Fort Worth Tanglewood #13689161 Report a problem | ||
| 5/29/2015 | Sold | -- |
Source: Agent Provided Report a problem | ||
| 4/23/2015 | Pending sale | $187,950$92/sqft |
Source: HomesUSA.com #13080801 Report a problem | ||
| 1/19/2015 | Listed for sale | $187,950$92/sqft |
Source: HomesUSA #13080801 Report a problem | ||
Public tax history
| Year | Property taxes | Tax assessment |
|---|---|---|
| 2025 | $7,699 -2.4% | $351,710 |
| 2024 | $7,892 +38.8% | $351,710 +8.8% |
| 2023 | $5,688 -30.9% | $323,346 +2.1% |
| 2022 | $8,234 +15.5% | $316,751 +19.4% |
| 2021 | $7,129 -5.9% | $265,213 -4% |
| 2020 | $7,577 +3.4% | $276,214 -0.2% |
| 2019 | $7,327 +12.4% | $276,823 +16.8% |
| 2018 | $6,520 +5.9% | $236,995 +7.2% |
| 2017 | $6,154 +3.3% | $220,990 +5.1% |
| 2016 | $5,957 +1081.7% | $210,271 +1084% |
| 2015 | $504 | $17,760 -26% |
| 2014 | $504 | $24,000 |
| 2013 | -- | $24,000 |
| 2012 | -- | $24,000 |
| 2011 | -- | $24,000 |
| 2010 | -- | $24,000 |
| 2009 | -- | $24,000 +23.5% |
| 2008 | -- | $19,440 |
| 2007 | -- | $19,440 |
| 2006 | -- | $19,440 |
Find assessor info on the county website
Monthly payment
Est. payment
Payment breakdown
Explore the cost of this home by adjusting the details. Changes won't be saved.Climate risks
Neighborhood: Chapel Creek
Nearby schools
Schools provided by the listing agent
- Elementary: Waverlypar
- Middle: Leonard
- High: Eastern Hills
- District: Fort Worth ISD
Source: NTREIS. This data may not be complete. We recommend contacting the local school district to confirm school assignments for this home.

Similar homes
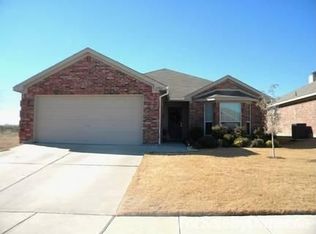
- $335,0004 bd4 ba2.9k sqft10708 Bluestone Rd, Fort Worth, TX 76108For Sale
 MLS ID #21408266, Dakota Jones. NTREIS
 - $--3 bd2 ba2.5k sqft10508 Patron Trl, Fort Worth, TX 76108Auction
 Auction.com 2
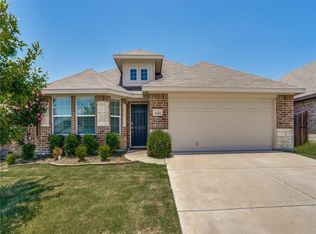
 - $329,0003 bd2 ba1.9k sqft1000 Prairie Heights Dr, Fort Worth, TX 76108For Sale
 MLS ID #21396704, Cortney Caylor. NTREIS
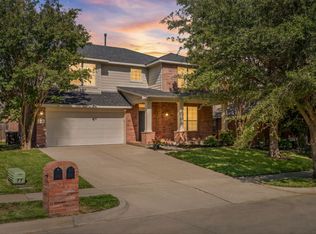
 - $295,0003 bd2 ba1.6k sqft2325 Wakecrest Dr, Fort Worth, TX 76108For Sale
 MLS ID #21408726, Amanda Falconer. NTREIS
