Welcome home to this beautifully updated 3-bedroom, 2-bath residence situated on a desirable corner lot! Fresh paint, luxury vinyl flooring, and gorgeous quartz countertops create a bright, inviting atmosphere throughout. Offering an abundance of living space, the thoughtfully designed floor plan features a welcoming front living room, a dedicated dining room, and an additional oversized den with a cozy wood-burning fireplace. The spacious kitchen features light quartz countertops, abundant natural light, and plenty of room to gather, opening seamlessly to the den for easy everyday living and entertaining. The generously sized primary suite offers an impressive walk-in closet and a spacious ensuite bath featuring dual sinks, quartz countertops, and a separate garden soaking tub. Two additional bedrooms and a full bath provide comfortable accommodations for family or guests. Step outside to enjoy the expansive covered patio, perfect for entertaining, outdoor dining, or simply relaxing to the peaceful sounds of the backyard water fountain. Additional highlights include a two-car garage and a roof and water heater replaced in 2024. With multiple living and dining spaces, thoughtful updates, and wonderful indoor-outdoor flow, this home offers the space and flexibility to fit a variety of lifestyles!
For sale
$292,000
2412 Concina Way, Fort Worth, TX 76108
3beds
1,713sqft
Single Family Residence
Built in 2001
6,534 Square Feet Lot
$-- Zestimate®
$170/sqft
$-- HOA
What's special
Fresh paintTwo-car garageWonderful indoor-outdoor flowAbundance of living spaceLuxury vinyl flooringAbundant natural lightDedicated dining room
- 10 days
- 207
- 18
Likely to sell faster than
Zillow last checked:
Listing updated:
Listed by:
Gwendolyn Harper 0637355 817-731-8466,
Briggs Freeman Sotheby's Int'l 817-731-8466
Source: NTREIS,MLS#: 21408348
Facts & features
Interior
Bedrooms & bathrooms
- Bedrooms: 3
- Bathrooms: 2
- Full bathrooms: 2
Primary bedroom
- Features: En Suite Bathroom, Walk-In Closet(s)
- Level: First
- Dimensions: 16 x 14
Bedroom
- Level: First
- Dimensions: 10 x 11
Primary bathroom
- Features: Built-in Features, Dual Sinks, Garden Tub/Roman Tub, Stone Counters, Separate Shower
- Level: First
- Dimensions: 13 x 7
Den
- Level: First
- Dimensions: 18 x 14
Dining room
- Level: First
- Dimensions: 8 x 13
Other
- Level: First
- Dimensions: 5 x 8
Kitchen
- Features: Built-in Features, Pantry, Stone Counters
- Level: First
- Dimensions: 14 x 14
Living room
- Level: First
- Dimensions: 11 x 13
Utility room
- Level: First
- Dimensions: 8 x 5
Heating
- Central
Cooling
- Central Air
Appliances
- Included: Electric Oven, Disposal
- Laundry: Laundry in Utility Room
Features
- High Speed Internet, Open Floorplan, Pantry, Cable TV, Walk-In Closet(s)
- Flooring: Luxury Vinyl Plank
- Has basement: No
- Number of fireplaces: 1
- Fireplace features: Wood Burning
Interior area
- Total interior livable area: 1,713 sqft
Video & virtual tour
Property
Parking
- Total spaces: 2
- Parking features: Garage Faces Front
- Attached garage spaces: 2
Features
- Levels: One
- Stories: 1
- Patio & porch: Patio, Covered
- Pool features: None
- Fencing: Wood
Lot
- Size: 6,534 Square Feet
- Features: Corner Lot
Details
- Parcel number: 07629311
Construction
Type & style
- Home type: SingleFamily
- Architectural style: Traditional,Detached
- Property subtype: Single Family Residence
Materials
- Brick
- Foundation: Slab
- Roof: Composition
Condition
- Resale
- Year built: 2001
Utilities & green energy
- Sewer: Public Sewer
- Water: Public
- Utilities for property: Electricity Connected, Sewer Available, Water Available, Cable Available
Community & HOA
Community
- Subdivision: Little Chapel Creek Add
HOA
- Has HOA: No
Location
- Region: Fort Worth
Financial & listing details
- Price per square foot: $170/sqft
- Tax assessed value: $308,036
- Annual tax amount: $6,743
- Date on market: 10/9/2026
- Cumulative days on market: 11 days
- Listing terms: Cash,Conventional,FHA,VA Loan
Estimated market value
Not available
Estimated sales range
Not available
Not available
Price history
| Date | Event | Price |
|---|---|---|
| 10/9/2026 | Listed for sale | $292,000$170/sqft |
Source: NTREIS #21408348 Report a problem | ||
Public tax history
| Year | Property taxes | Tax assessment |
|---|---|---|
| 2025 | $6,743 +529.1% | $308,036 |
| 2024 | $1,072 -45.8% | $308,036 +0.8% |
| 2023 | $1,979 -2.7% | $305,620 +14.1% |
| 2022 | $2,033 +2.6% | $267,910 +19.8% |
| 2021 | $1,982 +2.6% | $223,692 +14.8% |
| 2020 | $1,933 +1% | $194,844 -1.8% |
| 2019 | $1,915 +2.9% | $198,405 +16.3% |
| 2018 | $1,860 +2.1% | $170,568 +4.8% |
| 2017 | $1,822 +1.7% | $162,699 +9.8% |
| 2016 | $1,791 -4% | $148,227 +15.5% |
| 2015 | $1,866 | $128,324 +10.1% |
| 2014 | $1,866 | $116,500 +3.2% |
| 2013 | -- | $112,900 +3.6% |
| 2012 | -- | $109,000 -4% |
| 2011 | -- | $113,600 +2.3% |
| 2010 | -- | $111,000 -1.1% |
| 2009 | -- | $112,200 -5.6% |
| 2008 | -- | $118,900 +5% |
| 2007 | -- | $113,200 +0.9% |
| 2006 | -- | $112,200 |
| 2005 | -- | $112,200 +2.7% |
| 2004 | -- | $109,300 -0.9% |
| 2003 | -- | $110,300 +23.9% |
| 2002 | -- | $89,000 +595.4% |
| 2001 | -- | $12,798 |
Find assessor info on the county website
Monthly payment
Est. payment
Payment breakdown
Explore the cost of this home by adjusting the details. Changes won't be saved.Climate risks
Neighborhood: Chapel Creek
Nearby schools
Schools provided by the listing agent
- Elementary: Waverlypar
- Middle: Leonard
- High: Westn Hill
- District: Fort Worth ISD
Source: NTREIS. This data may not be complete. We recommend contacting the local school district to confirm school assignments for this home.
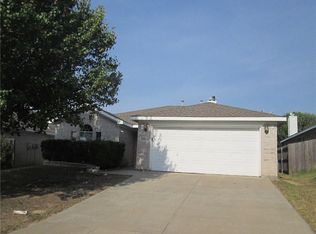


Similar homes
- $295,0003 bd2 ba1.6k sqft2325 Wakecrest Dr, Fort Worth, TX 76108For Sale
 MLS ID #21408726, Amanda Falconer. NTREIS
- $290,0003 bd2 ba1.8k sqft2633 Trabuco Canyon Rd, Fort Worth, TX 76108For Sale
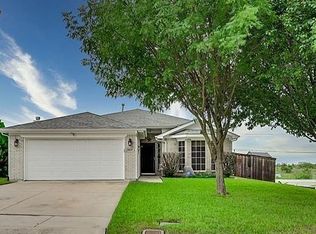 MLS ID #21386732, Sekenya Briggs. NTREIS
- $282,0003 bd2 ba1.5k sqft2309 Halladay Trl, Fort Worth, TX 76108For Sale
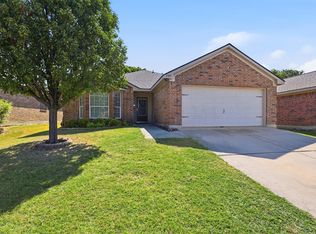 MLS ID #21358854, Janene Casey. NTREIS
- $276,9993 bd2 ba1.4k sqft2501 Nogales Dr, Fort Worth, TX 76108For Sale
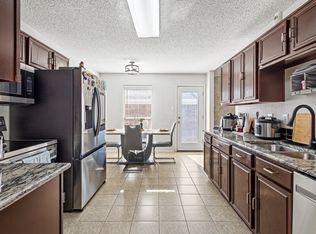 MLS ID #21383069, Sara Duenas. NTREIS
