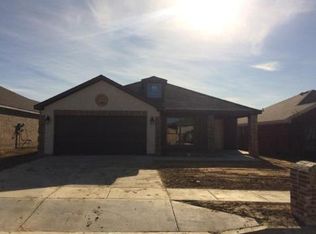
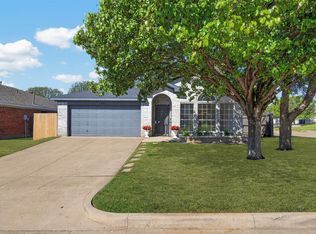
Discover the perfect blend of comfort, convenience, and lifestyle at 2325 Wakecrest in Fort Worth. This inviting 3-bedroom, 2-bathroom home backs to a peaceful greenbelt, offering a scenic backdrop and added privacy. Enjoy a functional layout designed for everyday living and entertaining, with comfortable living spaces and room to make yourself at home. Ideally located with convenient access to Fort Worth shopping, dining, entertainment, and major roadways, this home also offers access to community amenities that make it easy to enjoy an active, connected lifestyle. Experience the best of neighborhood living with the convenience of the city just minutes away!
For sale
Price cut: $15K (10/29)
$280,000
2325 Wakecrest Dr, Fort Worth, TX 76108
3beds
1,625sqft
Single Family Residence
Built in 2008
5,488 Square Feet Lot
$277,500 Zestimate®
$172/sqft
$-- HOA
What's special
Comfortable living spaces
- 32 days
- 188
- 27
Zillow last checked:
Listing updated:
Listed by:
Amanda Falconer 0781154 817-731-8466,
Briggs Freeman Sotheby's Int'l 817-731-8466
Source: NTREIS,MLS#: 21408726
Facts & features
Interior
Bedrooms & bathrooms
- Bedrooms: 3
- Bathrooms: 2
- Full bathrooms: 2
Primary bedroom
- Features: Ceiling Fan(s)
- Level: First
- Dimensions: 15 x 13
Bedroom
- Level: First
- Dimensions: 0 x 0
Bedroom
- Level: First
- Dimensions: 0 x 0
Breakfast room nook
- Features: Breakfast Bar, Eat-in Kitchen
- Level: First
- Dimensions: 0 x 0
Living room
- Features: Ceiling Fan(s), Fireplace
- Level: First
- Dimensions: 25 x 15
Heating
- Central, Electric
Cooling
- Central Air, Electric
Appliances
- Included: Dishwasher, Disposal
- Laundry: Washer Hookup, Dryer Hookup, ElectricDryer Hookup, Laundry in Utility Room
Features
- Decorative/Designer Lighting Fixtures, Double Vanity, Eat-in Kitchen, Granite Counters, High Speed Internet, Open Floorplan
- Flooring: Engineered Hardwood
- Has basement: No
- Number of fireplaces: 1
- Fireplace features: Masonry
Interior area
- Total interior livable area: 1,625 sqft
Video & virtual tour
Property
Parking
- Total spaces: 2
- Parking features: Concrete
- Attached garage spaces: 2
Features
- Levels: One
- Stories: 1
- Patio & porch: Deck
- Exterior features: Rain Gutters
- Pool features: None
- Fencing: Wood
- Has view: Yes
- View description: Park/Greenbelt
Lot
- Size: 5,488 Square Feet
- Features: Back Yard, Greenbelt, Interior Lot, Lawn, Landscaped, Few Trees
Details
- Parcel number: 40717534
Construction
Type & style
- Home type: SingleFamily
- Architectural style: Traditional,Detached
- Property subtype: Single Family Residence
Materials
- Brick
- Foundation: Slab
- Roof: Composition
Condition
- Year built: 2008
Utilities & green energy
- Sewer: Public Sewer
- Water: Public
- Utilities for property: Sewer Available, Underground Utilities, Water Available
Community & HOA
Community
- Features: Playground, Trails/Paths
- Subdivision: Trail Ridge Estates
HOA
- Has HOA: No
Location
- Region: Fort Worth
Financial & listing details
- Price per square foot: $172/sqft
- Tax assessed value: $207,798
- Annual tax amount: $4,549
- Date on market: 10/10/2026
- Cumulative days on market: 32 days
- Listing terms: Cash,Conventional,FHA,VA Loan
Estimated market value
$277,500
$264,000 - $291,000
$2,061/mo
Price history
| Date | Event | Price |
|---|---|---|
| 10/29/2026 | Price change | $280,000-5.1%$172/sqft |
Source: NTREIS #21408726 Report a problem | ||
| 10/10/2026 | Listed for sale | $295,000+23.9%$182/sqft |
Source: NTREIS #21408726 Report a problem | ||
| 12/18/2020 | Sold | -- |
Source: eXp Realty #163156048 Report a problem | ||
| 11/25/2020 | Pending sale | $238,000$146/sqft |
Source: eXp Realty LLC #14468109 Report a problem | ||
| 11/13/2020 | Listed for sale | $238,000$146/sqft |
Source: eXp Realty LLC #14468109 Report a problem | ||
Public tax history
| Year | Property taxes | Tax assessment |
|---|---|---|
| 2025 | $2,678 -34.8% | $207,798 -18.3% |
| 2024 | $4,107 -10.9% | $254,249 -10.5% |
| 2023 | $4,607 -17.1% | $284,112 +15.1% |
| 2022 | $5,554 +0% | $246,914 +6.5% |
| 2021 | $5,554 +16.9% | $231,751 +18% |
| 2020 | $4,751 +10.6% | $196,466 -0.4% |
| 2019 | $4,296 +6.8% | $197,207 +17.4% |
| 2018 | $4,021 +9.5% | $168,048 +5.9% |
| 2017 | $3,671 +9.1% | $158,712 +4.1% |
| 2016 | $3,365 +7.9% | $152,390 +20.7% |
| 2015 | $3,117 | $126,257 +1.6% |
| 2014 | $3,117 | $124,300 +7.5% |
| 2013 | -- | $115,600 +1% |
| 2012 | -- | $114,400 -5.5% |
| 2011 | -- | $121,000 -1.6% |
| 2010 | -- | $123,000 +4% |
| 2009 | -- | $118,300 +508.5% |
| 2008 | -- | $19,440 |
| 2007 | -- | $19,440 |
| 2006 | -- | $19,440 |
Find assessor info on the county website
Monthly payment
Est. payment
Payment breakdown
Explore the cost of this home by adjusting the details. Changes won't be saved.Climate risks
Neighborhood: Chapel Creek
Nearby schools
Schools provided by the listing agent
- Elementary: Waverlypar
- Middle: Leonard
- High: Westn Hill
- District: Fort Worth ISD
Source: NTREIS. This data may not be complete. We recommend contacting the local school district to confirm school assignments for this home.
Similar homes
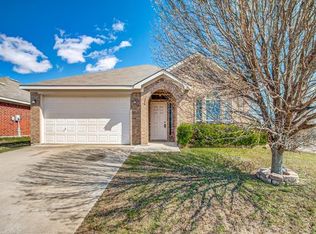
- $269,9003 bd2 ba1.4k sqft1716 Wind Star Way, Fort Worth, TX 76108For Sale
 MLS ID #21433805, Robert Salmons. NTREIS
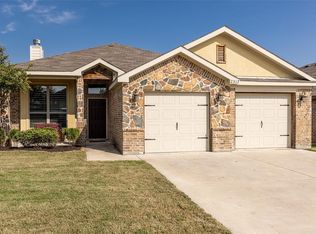
- $--3 bd2 ba1.4k sqft3045 Spotted Fawn Dr, Fort Worth, TX 76108Auction
 Auction.com 2
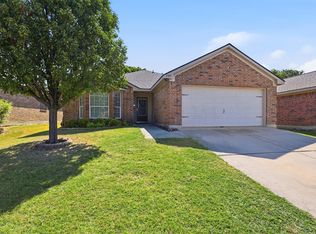
- $282,0003 bd2 ba1.5k sqft2309 Halladay Trl, Fort Worth, TX 76108For Sale
 MLS ID #21358854, Janene Casey. NTREIS
- $287,0003 bd2 ba1.7k sqft2412 Concina Way, Fort Worth, TX 76108For Sale
 MLS ID #21408348, Gwendolyn Harper. NTREIS
