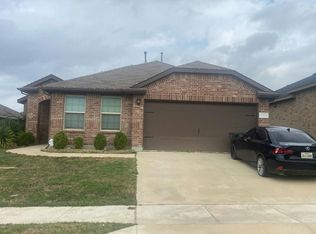
Beautifully situated in the highly desirable Vista West community, this inviting home offers 3 bedrooms, 2 full bathrooms, and a versatile flex room ideal for a home office, playroom, or craft space. The updated kitchen serves as the heart of the home, featuring luxury vinyl wood floors, a center island and brand new sleek stainless steel appliances. Both bathrooms have been completely updated adding a fresh, modern touch. The home has new flooring and a fresh coat of paint. The spacious primary suite offers abundant natural light, an ensuite bath, and on oversized walk-in closet. Enjoy relaxing mornings or peaceful evenings on the covered front or back porches. Residents can also take advantage of neighborhood amenities, including a community pool, basketball courts, and playground. This home offers comfortable living with flexible spaces and desirable community amenities.
For sale
$310,000
10708 Highland Ridge Rd, Fort Worth, TX 76108
3beds
1,839sqft
Single Family Residence
Built in 2004
6,011 Square Feet Lot
$305,200 Zestimate®
$169/sqft
$44/mo HOA
What's special
Fresh coat of paintNew flooringLuxury vinyl wood floorsAbundant natural lightOversized walk-in closetEnsuite bathCenter island
- 26 days
- 481
- 64
Likely to sell faster than
Zillow last checked:
Listing updated:
Listed by:
Kelly Nelson 0624973 817-632-9500,
Williams Trew Real Estate 817-632-9500
Source: NTREIS,MLS#: 21419771
Facts & features
Interior
Bedrooms & bathrooms
- Bedrooms: 3
- Bathrooms: 2
- Full bathrooms: 2
Primary bedroom
- Features: Garden Tub/Roman Tub, Separate Shower
- Level: First
- Dimensions: 17 x 13
Bedroom
- Level: First
- Dimensions: 10 x 11
Bedroom
- Level: First
- Dimensions: 10 x 12
Den
- Features: Built-in Features
- Level: First
- Dimensions: 13 x 10
Kitchen
- Features: Eat-in Kitchen
- Level: First
- Dimensions: 17 x 11
Living room
- Level: First
- Dimensions: 15 x 16
Heating
- Natural Gas
Cooling
- Central Air
Appliances
- Included: Dishwasher, Disposal, Gas Range, Gas Water Heater, Refrigerator, Vented Exhaust Fan
- Laundry: Washer Hookup, Electric Dryer Hookup
Features
- Decorative/Designer Lighting Fixtures, High Speed Internet, Cable TV
- Flooring: Carpet, Ceramic Tile, Luxury Vinyl Plank
- Has basement: No
- Number of fireplaces: 1
- Fireplace features: Gas Starter
Interior area
- Total interior livable area: 1,839 sqft
Video & virtual tour
Property
Parking
- Total spaces: 2
- Parking features: Door-Single, Garage, Garage Door Opener
- Attached garage spaces: 2
Features
- Levels: One
- Stories: 1
- Patio & porch: Covered
- Pool features: None
- Fencing: Wood
Lot
- Size: 6,011 Square Feet
- Features: Interior Lot, Landscaped, Subdivision, Sprinkler System, Few Trees
Details
- Parcel number: 40428818
Construction
Type & style
- Home type: SingleFamily
- Architectural style: Traditional,Detached
- Property subtype: Single Family Residence
Materials
- Brick
- Foundation: Slab
- Roof: Composition
Condition
- Year built: 2004
Utilities & green energy
- Sewer: Public Sewer
- Water: Public
- Utilities for property: Electricity Connected, Sewer Available, Water Available, Cable Available
Community & HOA
Community
- Security: Prewired, Carbon Monoxide Detector(s), Smoke Detector(s)
- Subdivision: Vista West
HOA
- Has HOA: Yes
- Services included: All Facilities, Association Management, Maintenance Structure
- HOA fee: $266 semi-annually
- HOA name: Vista West Homeowners Assoc
- HOA phone: 941-444-7142
Location
- Region: Fort Worth
Financial & listing details
- Price per square foot: $169/sqft
- Tax assessed value: $260,000
- Annual tax amount: $790
- Date on market: 10/23/2026
- Cumulative days on market: 26 days
- Listing terms: Cash,Conventional,FHA,VA Loan
- Electric utility on property: Yes
Estimated market value
$305,200
$290,000 - $320,000
$2,063/mo
Price history
| Date | Event | Price |
|---|---|---|
| 10/23/2026 | Listed for sale | $310,000-1.6%$169/sqft |
Source: NTREIS #21419771 Report a problem | ||
| 12/7/2025 | Listing removed | $1,999$1/sqft |
Source: Zillow Rentals Report a problem | ||
| 11/23/2025 | Listed for rent | $1,999-9.1%$1/sqft |
Source: Zillow Rentals Report a problem | ||
| 7/4/2025 | Listing removed | $2,199$1/sqft |
Source: Zillow Rentals Report a problem | ||
| 7/3/2025 | Price change | $2,199-4.3%$1/sqft |
Source: Zillow Rentals Report a problem | ||
| 7/2/2025 | Listed for rent | $2,299$1/sqft |
Source: Zillow Rentals Report a problem | ||
| 1/12/2022 | Sold | -- |
Source: NTREIS #14713274 Report a problem | ||
| 12/20/2021 | Pending sale | $314,999$171/sqft |
Source: NTREIS #14713274 Report a problem | ||
| 12/7/2021 | Contingent | $314,999$171/sqft |
Source: NTREIS #14713274 Report a problem | ||
| 11/19/2021 | Listed for sale | $314,999+202.9%$171/sqft |
Source: NTREIS #14713274 Report a problem | ||
| 2/22/2011 | Listing removed | $104,000$57/sqft |
Source: Househunters #11520414 Report a problem | ||
| 12/25/2010 | Listed for sale | $104,000$57/sqft |
Source: isNowListed.com Report a problem | ||
| 9/14/2010 | Sold | -- |
Source: Public Record Report a problem | ||
Public tax history
| Year | Property taxes | Tax assessment |
|---|---|---|
| 2025 | $6,041 -14.9% | $260,000 -12.5% |
| 2024 | $7,095 -4.2% | $297,056 -3.3% |
| 2023 | $7,406 +29.3% | $307,352 +17.4% |
| 2022 | $5,727 +4.1% | $261,808 +18.6% |
| 2021 | $5,502 +8.2% | $220,684 +6.7% |
| 2020 | $5,086 -1.2% | $206,759 |
| 2019 | $5,148 +5% | $206,759 +8.1% |
| 2018 | $4,904 +8.5% | $191,318 +9.7% |
| 2017 | $4,521 +3.6% | $174,463 +2.4% |
| 2016 | $4,363 +16.8% | $170,339 +6.2% |
| 2015 | $3,736 | $160,341 +16.6% |
| 2014 | $3,736 | $137,500 +2.7% |
| 2013 | -- | $133,900 +4.7% |
| 2012 | -- | $127,900 -5.3% |
| 2011 | -- | $135,000 -1.8% |
| 2010 | -- | $137,500 +2.1% |
| 2009 | -- | $134,700 -4.3% |
| 2008 | -- | $140,800 +0.4% |
| 2007 | -- | $140,300 +8.6% |
| 2006 | -- | $129,200 +12.6% |
| 2005 | -- | $114,700 +574.3% |
| 2004 | -- | $17,010 |
Find assessor info on the county website
Monthly payment
Est. payment
Payment breakdown
Explore the cost of this home by adjusting the details. Changes won't be saved.Climate risks
Neighborhood: FW Vista West
Nearby schools
Schools provided by the listing agent
- Elementary: Bluehaze
- Middle: Brewer,Tannahill
- High: Brewer
- District: White Settlement ISD
Source: NTREIS. This data may not be complete. We recommend contacting the local school district to confirm school assignments for this home.
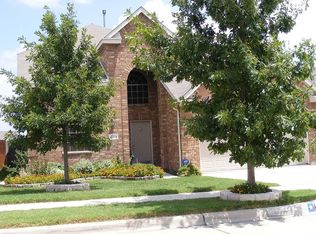
- $337,8004 bd3 ba2.7k sqft10712 Highland Ridge Rd, Fort Worth, TX 76108Off Market
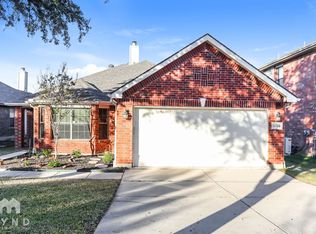
- $2,0953 bd2 ba1.8k sqft10704 Highland Ridge Rd, Fort Worth, TX 76108For Rent
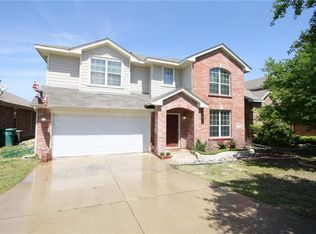
- $341,6004 bd4 ba2.9k sqft10716 Highland Ridge Rd, Fort Worth, TX 76108Off Market
- $436,0004 bd2 ba3.6k sqft10700 Highland Ridge Rd, Fort Worth, TX 76108Off Market
Similar homes
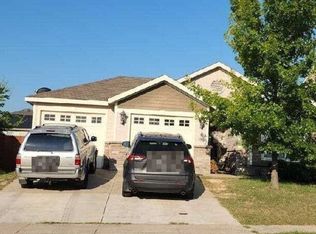
- $--3 bd2 ba1.5k sqft2932 Early Fawn Ct, Fort Worth, TX 76108Auction
 Auction.com 2
- $--5 bd2 ba1.7k sqft9924 Huntersville Trl, Fort Worth, TX 76108Auction
 Auction.com 2
- $--3 bd2 ba1.4k sqft3045 Spotted Fawn Dr, Fort Worth, TX 76108Auction
 Auction.com 2
- $--3 bd2 ba1.7k sqft9944 Plainfield Dr, Fort Worth, TX 76108Auction
 Auction.com 2
