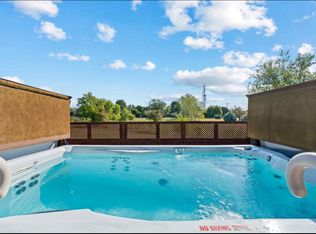
Welcome to 4388 Wakecrest Dr, where space, convenience, and easy living come together in West Fort Worth. This inviting 4-bedroom, 2-bath home offers a functional layout with plenty of room to live, work, and unwind, all without the upkeep of an oversized yard. With NO HOA, you’ll enjoy added flexibility and the freedom to make the property your own. The manageable outdoor space makes maintenance simple while still providing room to relax, entertain, or enjoy time outside. Ideally positioned near parks, shopping, dining, and major roadways, the home offers convenient access to Fort Worth while maintaining a comfortable residential setting away from the immediate interstate. Whether you need additional bedrooms, a home office, or simply more space, 4388 Wakecrest Dr delivers a combination of location, flexibility, and low-maintenance living that is hard to find.
For sale
Price cut: $8K (10/23)
$287,000
2833 Wakecrest Dr, Fort Worth, TX 76108
4beds
1,842sqft
Single Family Residence
Built in 2006
5,009 Square Feet Lot
$283,700 Zestimate®
$156/sqft
$-- HOA
What's special
Manageable outdoor spaceFunctional layout
- 31 days
- 211
- 15
Zillow last checked:
Listing updated:
Listed by:
Emily Garcia 0848409 859-707-8025,
Elite Real Estate Texas 623-570-2789
Source: NTREIS,MLS#: 21383152
Facts & features
Interior
Bedrooms & bathrooms
- Bedrooms: 4
- Bathrooms: 2
- Full bathrooms: 2
Primary bedroom
- Level: First
- Dimensions: 0 x 0
Bedroom
- Level: First
- Dimensions: 0 x 0
Bedroom
- Level: First
- Dimensions: 0 x 0
Bedroom
- Level: First
- Dimensions: 0 x 0
Dining room
- Level: First
- Dimensions: 0 x 0
Other
- Level: First
- Dimensions: 0 x 0
Other
- Level: First
- Dimensions: 0 x 0
Kitchen
- Level: First
- Dimensions: 0 x 0
Laundry
- Level: First
- Dimensions: 0 x 0
Living room
- Level: First
- Dimensions: 0 x 0
Appliances
- Included: Electric Cooktop, Electric Oven, Electric Range, Microwave, Refrigerator
- Laundry: Washer Hookup, Dryer Hookup
Features
- Decorative/Designer Lighting Fixtures, Kitchen Island, Open Floorplan, Pantry
- Has basement: No
- Number of fireplaces: 1
- Fireplace features: Wood Burning
Interior area
- Total interior livable area: 1,842 sqft
Video & virtual tour
Property
Parking
- Total spaces: 2
- Parking features: Garage
- Garage spaces: 2
Features
- Levels: One
- Stories: 1
- Pool features: None
Lot
- Size: 5,009 Square Feet
Details
- Parcel number: 40367053
Construction
Type & style
- Home type: SingleFamily
- Architectural style: Detached
- Property subtype: Single Family Residence
Materials
- Foundation: Slab
Condition
- Year built: 2006
Utilities & green energy
- Sewer: Public Sewer
- Water: Public
- Utilities for property: Sewer Available, Water Available
Community & HOA
Community
- Subdivision: Trail Ridge Estates
HOA
- Has HOA: No
Location
- Region: Fort Worth
Financial & listing details
- Price per square foot: $156/sqft
- Tax assessed value: $317,786
- Annual tax amount: $6,957
- Date on market: 9/23/2026
- Cumulative days on market: 32 days
- Exclusions: Washer and Dryer
Estimated market value
$283,700
$270,000 - $298,000
$2,221/mo
Price history
| Date | Event | Price |
|---|---|---|
| 10/23/2026 | Price change | $287,000-2.7%$156/sqft |
Source: NTREIS #21383152 Report a problem | ||
| 9/23/2026 | Listed for sale | $295,000+0.7%$160/sqft |
Source: NTREIS #21383152 Report a problem | ||
| 9/23/2026 | Listing removed | $2,500$1/sqft |
Source: Zillow Rentals Report a problem | ||
| 8/20/2026 | Listed for rent | $2,500$1/sqft |
Source: Zillow Rentals Report a problem | ||
| 2/28/2023 | Sold | -- |
Source: NTREIS #20186358 Report a problem | ||
| 2/8/2023 | Pending sale | $293,000$159/sqft |
Source: NTREIS #20186358 Report a problem | ||
| 2/1/2023 | Contingent | $293,000$159/sqft |
Source: NTREIS #20186358 Report a problem | ||
| 1/12/2023 | Listed for sale | $293,000$159/sqft |
Source: NTREIS #20186358 Report a problem | ||
| 1/7/2023 | Contingent | $293,000$159/sqft |
Source: NTREIS #20186358 Report a problem | ||
| 1/4/2023 | Listed for sale | $293,000$159/sqft |
Source: NTREIS #20186358 Report a problem | ||
| 1/4/2023 | Contingent | $293,000$159/sqft |
Source: NTREIS #20186358 Report a problem | ||
| 12/29/2022 | Listed for sale | $293,000$159/sqft |
Source: NTREIS #20186358 Report a problem | ||
| 12/27/2022 | Contingent | $293,000$159/sqft |
Source: NTREIS #20186358 Report a problem | ||
| 11/17/2022 | Price change | $293,000-1.3%$159/sqft |
Source: NTREIS #20186358 Report a problem | ||
| 10/27/2022 | Price change | $297,000-1.3%$161/sqft |
Source: NTREIS #20186358 Report a problem | ||
| 10/14/2022 | Listed for sale | $301,000-7.4%$163/sqft |
Source: NTREIS #20186358 Report a problem | ||
| 7/25/2022 | Listing removed | -- |
Source: Owner Report a problem | ||
| 7/24/2022 | Price change | $325,000-3%$176/sqft |
Source: Owner Report a problem | ||
| 6/27/2022 | Listed for sale | $335,000+65.9%$182/sqft |
Source: Owner Report a problem | ||
| 10/26/2017 | Listing removed | $201,900$110/sqft |
Source: Real Broker, LLC #44302734 Report a problem | ||
| 10/24/2017 | Price change | $201,900+0.4%$110/sqft |
Source: Real Broker, LLC #44302734 Report a problem | ||
| 10/17/2017 | Price change | $201,100+5%$109/sqft |
Source: Real Broker, LLC #44302734 Report a problem | ||
| 10/12/2017 | Price change | $191,500+5.5%$104/sqft |
Source: Real Broker, LLC #44302734 Report a problem | ||
| 10/10/2017 | Listed for sale | $181,500$99/sqft |
Source: Real Broker, LLC #44302734 Report a problem | ||
Public tax history
| Year | Property taxes | Tax assessment |
|---|---|---|
| 2025 | $4,861 -31.8% | $317,786 |
| 2024 | $7,131 -0.3% | $317,786 +0.6% |
| 2023 | $7,150 +172.6% | $316,001 +13% |
| 2022 | $2,623 | $279,727 +30.4% |
| 2021 | -- | $214,458 +12.9% |
| 2020 | $2,525 | $190,000 |
| 2019 | $2,525 +0.8% | $190,000 +1.3% |
| 2018 | $2,506 +1.5% | $187,604 +4.8% |
| 2017 | $2,471 +1.4% | $178,961 +3.4% |
| 2016 | $2,436 +0.6% | $173,038 +20.5% |
| 2015 | $2,421 | $143,599 +10.5% |
| 2014 | $2,421 | $129,900 +7.6% |
| 2013 | -- | $120,700 +1% |
| 2012 | -- | $119,500 -5.5% |
| 2011 | -- | $126,500 -1.6% |
| 2010 | -- | $128,600 +2.3% |
| 2009 | -- | $125,700 -0.8% |
| 2008 | -- | $126,700 -8.3% |
| 2007 | -- | $138,100 +610.4% |
| 2006 | -- | $19,440 |
| 2005 | -- | $19,440 |
| 2004 | -- | $19,440 |
Find assessor info on the county website
Monthly payment
Est. payment
Payment breakdown
Explore the cost of this home by adjusting the details. Changes won't be saved.Climate risks
Neighborhood: Chapel Creek
Nearby schools
Schools provided by the listing agent
- Elementary: Waverlypar
- Middle: Leonard
- High: Westn Hill
- District: Fort Worth ISD
Source: NTREIS. This data may not be complete. We recommend contacting the local school district to confirm school assignments for this home.

Similar homes
- $292,0003 bd2 ba1.7k sqft2412 Concina Way, Fort Worth, TX 76108For Sale
 MLS ID #21408348, Gwendolyn Harper. NTREIS
- $279,9004 bd3 ba1.8k sqft3149 Caribou Falls Ct, Fort Worth, TX 76108For Sale
 MLS ID #21328735, Bella Jenkins. NTREIS
- $295,0003 bd2 ba1.6k sqft2325 Wakecrest Dr, Fort Worth, TX 76108For Sale
 MLS ID #21408726, Amanda Falconer. NTREIS
- $290,0003 bd2 ba1.8k sqft2633 Trabuco Canyon Rd, Fort Worth, TX 76108For Sale
 MLS ID #21386732, Sekenya Briggs. NTREIS
