****FHA Available 09-8-2026.****. Ask about the available 2–3% Homeward lender incentive. Beautiful 3-bedroom, 3-bath
home featuring wood flooring in all bedrooms. Conveniently located near I-30 and Loop 820 with easy access to downtown
Fort Worth, Lockheed Martin, and NAS JRB. Enjoy nearby shopping, dining, parks, and entertainment, including Lake Worth,
Marion Sansom Park, the Fort Worth Stockyards, Sundance Square, and the Cultural District.
For sale
Price cut: $15K (7/31)
$310,000
3149 Caribou Falls Ct, Fort Worth, TX 76108
4beds
1,865sqft
:
Get pre-qualified$2,353/mo
Single Family Residence
Built in 2015
6,534 Square Feet Lot
$308,500 Zestimate®
$166/sqft
$30/mo HOA
What's special
- 23 days |
- 416 |
- 19 |
Zillow last checked:
Listing updated:
Listed by:
Bella Jenkins 0717941 855-299-7653,
Mark Spain Real Estate 855-299-7653
Source: NTREIS,MLS#: 21328735
Facts & features
Interior
Bedrooms & bathrooms
- Bedrooms: 4
- Bathrooms: 3
- Full bathrooms: 3
Primary bedroom
- Features: En Suite Bathroom
- Level: First
- Dimensions: 1 x 1
Bedroom
- Features: Ceiling Fan(s)
- Level: First
- Dimensions: 1 x 1
Bedroom
- Features: Ceiling Fan(s)
- Level: First
- Dimensions: 1 x 1
Primary bathroom
- Features: Double Vanity, Separate Shower
- Level: First
- Dimensions: 1 x 1
Other
- Level: First
- Dimensions: 1 x 1
Kitchen
- Features: Pantry
- Level: First
- Dimensions: 1 x 1
Living room
- Level: First
- Dimensions: 1 x 1
Utility room
- Features: Utility Room
- Level: First
- Dimensions: 1 x 1
Heating
- Central
Cooling
- Central Air
Appliances
- Included: Dishwasher, Disposal
- Laundry: Laundry in Utility Room
Features
- Pantry, Walk-In Closet(s)
- Has basement: No
- Number of fireplaces: 1
- Fireplace features: Living Room
Interior area
- Total interior livable area: 1,865 sqft
Video & virtual tour
Property
Parking
- Total spaces: 2
- Parking features: Garage Faces Front
- Attached garage spaces: 2
Features
- Levels: One
- Stories: 1
- Pool features: None
- Fencing: Wood
Lot
- Size: 6,534 Square Feet
Details
- Parcel number: 41731565
Construction
Type & style
- Home type: SingleFamily
- Architectural style: Traditional,Detached
- Property subtype: Single Family Residence
Materials
- Brick
- Foundation: Slab
Condition
- Year built: 2015
Utilities & green energy
- Sewer: Public Sewer
- Water: Public
- Utilities for property: Sewer Available, Water Available
Community & HOA
Community
- Subdivision: Palmilla Springs
HOA
- Has HOA: Yes
- Services included: Association Management
- HOA fee: $363 annually
- HOA name: Principle Managment Group
- HOA phone: 833-544-7031
Location
- Region: Fort Worth
Financial & listing details
- Price per square foot: $166/sqft
- Tax assessed value: $308,519
- Annual tax amount: $4,595
- Date on market: 7/14/2026
- Cumulative days on market: 24 days
Estimated market value
$308,500
$293,000 - $324,000
$2,256/mo
Price history
| Date | Event | Price |
|---|---|---|
| 7/31/2026 | Price change | $310,000-4.6%$166/sqft |
Source: NTREIS #21328735 Report a problem | ||
| 7/14/2026 | Listed for sale | $325,000$174/sqft |
Source: NTREIS #21328735 Report a problem | ||
Public tax history
| Year | Property taxes | Tax assessment |
|---|---|---|
| 2025 | $4,595 -10.1% | $308,519 |
| 2024 | $5,109 +8.7% | $308,519 +3.5% |
| 2023 | $4,698 -17% | $298,213 +10.4% |
| 2022 | $5,664 +3.5% | $270,044 +16.9% |
| 2021 | $5,470 +7% | $231,041 +8.6% |
| 2020 | $5,113 +10.1% | $212,783 +5.8% |
| 2019 | $4,643 +1.2% | $201,063 +5.1% |
| 2018 | $4,588 -4.6% | $191,323 +10% |
| 2017 | $4,810 +3.5% | $173,930 +5.3% |
| 2016 | $4,649 | $165,248 +793.2% |
| 2015 | -- | $18,500 |
Find assessor info on the county website
Monthly payment
Est. payment
Payment breakdown
Explore the cost of this home by adjusting the details. Changes won't be saved.Climate risks
Neighborhood: Chapel Creek
Nearby schools
GreatSchools rating
- 5/10Waverly Park Elementary SchoolGrades: PK-5Distance: 2.8 mi
- 2/10Leonard Middle SchoolGrades: 6-8Distance: 2.4 mi
- 2/10Western Hills High SchoolGrades: 9-12Distance: 3.3 mi
Schools provided by the listing agent
- Elementary: Waverlypar
- Middle: Leonard
- High: Westn Hill
- District: Fort Worth ISD
Source: NTREIS. This data may not be complete. We recommend contacting the local school district to confirm school assignments for this home.
- $313,9003 bd2 ba2.1k sqft3153 Caribou Falls Ct, Fort Worth, TX 76108Off Market
- $323,0004 bd4 ba2.3k sqft3145 Caribou Falls Ct, Fort Worth, TX 76108Off Market
- $--4 bd2 ba2.1k sqft3141 Caribou Falls Ct, Fort Worth, TX 76108Sold
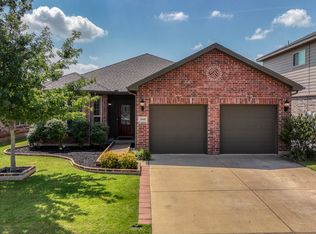
- $295,400-- bd-- ba1.9k sqft3157 Caribou Falls Ct, Fort Worth, TX 76108Off Market
- $304,9003 bd2 ba1.9k sqft3137 Caribou Falls Ct, Fort Worth, TX 76108Off Market
- $313,0004 bd2 ba1.9k sqft3161 Caribou Falls Ct, Fort Worth, TX 76108Off Market
- $296,300-- bd-- ba1.8k sqft3148 Caribou Falls Ct, Fort Worth, TX 76108Off Market
- $332,900-- bd-- ba2.7k sqft3144 Caribou Falls Ct, Fort Worth, TX 76108Off Market
A local agent can set up tours, give advice and negotiate with sellers.
A local lender can help you make sure your offer is ready when you are.
Similar homes
- $278,0004 bd3 ba2k sqft10325 Dallam Ln, Fort Worth, TX 76108For Sale
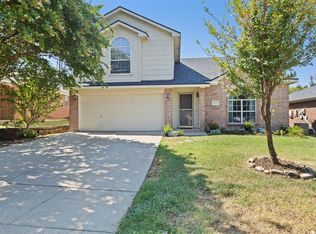 MLS ID #21348187, Jocelyne Marmolejo. NTREIS
 - $--5 bd3 ba2.2k sqft10408 Wagon Rut Ct, Fort Worth, TX 76108Auction
 Xome
Xome - $315,0004 bd3 ba1.7k sqft10136 Huntersville Trl, Fort Worth, TX 76108For Sale
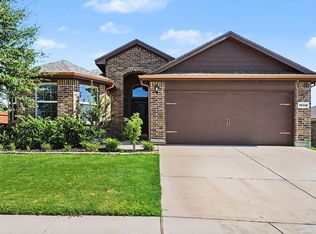 MLS ID #21344453, Francine DeLongchamp. NTREIS
 - $303,0003 bd3 ba1.9k sqft2917 Whitetail Chase Dr, Fort Worth, TX 76108For Sale
 MLS ID #21337202, Peggy Villagomez. NTREIS
 - $299,5003 bd2 ba1.7k sqft10628 High Ridge Ln, Fort Worth, TX 76108For SaleMLS ID #21348765, Landen Miller. NTREIS
- $349,9004 bd3 ba2.6k sqft3120 Coyote Canyon Trl, Fort Worth, TX 76108For SaleMLS ID #21329884, Laurie Wall. NTREIS
- $300,0003 bd2 ba1.4k sqft3149 Spotted Fawn Dr, Fort Worth, TX 76108For SaleMLS ID #21337333, Billy Vaselo Happy. NTREIS
- $299,9993 bd2 ba1.8k sqft2900 Wakecrest Dr, Fort Worth, TX 76108For SaleMLS ID #21289850, Tiffany LeFevre. NTREIS
- $295,0003 bd2 ba1.5k sqft3117 Antler Point Dr, Fort Worth, TX 76108For SaleMLS ID #21300942, Chandler Crouch. NTREIS
- $315,0004 bd3 ba2.1k sqft10209 Cool Spring Dr, Fort Worth, TX 76108For SaleMLS ID #21334294, Kayden Michot. NTREIS
- $285,0004 bd2 ba1.8k sqft10208 Dallam Ln, Fort Worth, TX 76108For SaleMLS ID #21312159, Cheri White. NTREIS
- $330,0003 bd3 ba2.2k sqft3028 Wakecrest Dr, Fort Worth, TX 76108For SaleMLS ID #21257986, Jake White. NTREIS
- $310,0004 bd2 ba1.5k sqft2821 Bursera Ln, Fort Worth, TX 76108For SaleMLS ID #21296476, Lisa Lee. NTREIS
- $315,0004 bd2 ba1.7k sqft9700 Hickory Knob Dr, Fort Worth, TX 76108For SaleMLS ID #21322507, Alondra Duran. NTREIS
- $284,9004 bd2 ba1.8k sqft10245 Brea Canyon Rd, Fort Worth, TX 76108For SaleMLS ID #21328545, Joel Broyles. NTREIS
- $315,0004 bd2 ba1.7k sqft2216 Sadlers Creek Ln, Fort Worth, TX 76108For SaleMLS ID #21303314, Fernando Espinoza. NTREIS
- $299,0003 bd2 ba1.8k sqft10212 Brea Canyon Rd, Fort Worth, TX 76108For SaleMLS ID #21323688, Deana J Woods. NTREIS
- $310,0003 bd2 ba1.5k sqft2904 Brittlebush Dr, Fort Worth, TX 76108For SaleMLS ID #21318643, Thurman Schweitzer. NTREIS
- $305,0004 bd2 ba1.7k sqft9805 Summerton Dr, Fort Worth, TX 76108For SaleMLS ID #21172537, Dametrius Douglas. NTREIS
- $335,0004 bd2 ba1.7k sqft10937 Texanum Trl, Fort Worth, TX 76108For SaleMLS ID #21304432, Deonne Ramos. NTREIS
