Welcome to this beautifully updated two-story home in the desirable Palmilla Springs community. Featuring 3 bedrooms, 2.5 bathrooms, and over 2,200 square feet, this home offers a spacious and functional layout ideal for everyday living and entertaining. Fresh interior paint and new carpet provide a clean, modern feel throughout, making this home truly move-in ready.
The open-concept living area is highlighted by custom built-in cabinetry and abundant natural light, flowing seamlessly into the oversized kitchen. The kitchen is a standout with its large island, granite countertops, ample cabinetry, and eat-in dining space, perfect for hosting family and friends.
Upstairs, the expansive primary suite features a sitting area, walk-in closet, and a well-appointed ensuite bath. Secondary bedrooms are generously sized, and an additional flex space or office adds versatility for today’s lifestyle needs.
Step outside to enjoy the covered patio and large backyard, ideal for relaxing or entertaining. The home is conveniently located near neighborhood parks and offers easy access to major highways, shopping, and dining.
Recent updates, including a newer roof (2024) and fresh cosmetic improvements, add value and peace of mind.
Don’t miss this opportunity to own a well-maintained, updated home in a growing Fort Worth location.
For sale
$330,000
3028 Wakecrest Dr, Fort Worth, TX 76108
3beds
2,241sqft
Single Family Residence
Built in 2008
6,534 Square Feet Lot
$325,100 Zestimate®
$147/sqft
$28/mo HOA
What's special
Fresh interior paintLarge backyardAbundant natural lightEat-in dining spaceGranite countertopsNew carpetCovered patio
- 81 days |
- 89 |
- 12 |
Likely to sell faster than
Zillow last checked:
Listing updated:
Listed by:
Jake White 0682119 817-523-9113,
League Real Estate 817-523-9113
Source: NTREIS,MLS#: 21257986
Facts & features
Interior
Bedrooms & bathrooms
- Bedrooms: 3
- Bathrooms: 3
- Full bathrooms: 2
- 1/2 bathrooms: 1
Primary bedroom
- Features: En Suite Bathroom, Sitting Area in Primary, Walk-In Closet(s)
- Level: Second
- Dimensions: 17 x 17
Bedroom
- Level: Second
- Dimensions: 12 x 12
Bedroom
- Level: Second
- Dimensions: 12 x 12
Kitchen
- Level: First
- Dimensions: 15 x 14
Living room
- Features: Built-in Features
- Level: First
- Dimensions: 20 x 16
Appliances
- Included: Dishwasher, Electric Cooktop, Electric Oven, Disposal
- Laundry: Dryer Hookup, ElectricDryer Hookup, Laundry in Utility Room
Features
- Built-in Features, Decorative/Designer Lighting Fixtures, Granite Counters, High Speed Internet, Kitchen Island, Pantry, Walk-In Closet(s), Wired for Sound
- Flooring: Carpet, Tile
- Has basement: No
- Has fireplace: No
Interior area
- Total interior livable area: 2,241 sqft
Video & virtual tour
Property
Parking
- Total spaces: 2
- Parking features: Garage
- Attached garage spaces: 2
Features
- Levels: Two
- Stories: 2
- Patio & porch: Front Porch, Patio, Covered
- Pool features: None
- Fencing: Privacy
Lot
- Size: 6,534 Square Feet
Details
- Parcel number: 41365070
Construction
Type & style
- Home type: SingleFamily
- Architectural style: Traditional,Detached
- Property subtype: Single Family Residence
Materials
- Brick
- Foundation: Slab
- Roof: Composition
Condition
- Year built: 2008
Utilities & green energy
- Sewer: Public Sewer
- Water: Public
- Utilities for property: Sewer Available, Water Available
Community & HOA
Community
- Subdivision: Palmilla Springs
HOA
- Has HOA: Yes
- Services included: Association Management
- HOA fee: $330 annually
- HOA name: Principle Management
- HOA phone: 214-368-4030
Location
- Region: Fort Worth
Financial & listing details
- Price per square foot: $147/sqft
- Tax assessed value: $316,284
- Annual tax amount: $6,840
- Date on market: 5/2/2026
- Cumulative days on market: 82 days
- Listing terms: Cash,Conventional,FHA,VA Loan
- Exclusions: Security Cameras, TV's mounted to wall, Refrigerator, Washer and Dryer
Estimated market value
$325,100
$309,000 - $341,000
$2,299/mo
Price history
| Date | Event | Price |
|---|---|---|
| 5/2/2026 | Listed for sale | $330,000+10.4%$147/sqft |
Source: NTREIS #21257986 Report a problem | ||
| 8/5/2024 | Sold | -- |
Source: NTREIS #20590229 Report a problem | ||
| 7/27/2024 | Pending sale | $299,000$133/sqft |
Source: NTREIS #20590229 Report a problem | ||
| 7/11/2024 | Contingent | $299,000$133/sqft |
Source: NTREIS #20590229 Report a problem | ||
| 7/5/2024 | Price change | $299,000-5.1%$133/sqft |
Source: NTREIS #20590229 Report a problem | ||
| 6/24/2024 | Listed for sale | $315,000-4%$141/sqft |
Source: NTREIS #20590229 Report a problem | ||
| 6/4/2024 | Listing removed | -- |
Source: NTREIS #20590229 Report a problem | ||
| 5/16/2024 | Price change | $328,000-3.5%$146/sqft |
Source: NTREIS #20590229 Report a problem | ||
| 4/24/2024 | Listed for sale | $340,000+101.2%$152/sqft |
Source: NTREIS #20590229 Report a problem | ||
| 4/11/2016 | Sold | -- |
Source: Agent Provided Report a problem | ||
| 2/29/2016 | Pending sale | $169,000$75/sqft |
Source: Keller Williams - Fort Worth #13288043 Report a problem | ||
| 2/26/2016 | Price change | $169,000-1.2%$75/sqft |
Source: Keller Williams - Fort Worth #13288043 Report a problem | ||
| 1/19/2016 | Price change | $171,000-1.2%$76/sqft |
Source: Keller Williams - Fort Worth #13288043 Report a problem | ||
| 12/12/2015 | Listed for sale | $173,000$77/sqft |
Source: KELLER WILLIAMS REALTY #13288043 Report a problem | ||
Public tax history
| Year | Property taxes | Tax assessment |
|---|---|---|
| 2025 | $6,840 +29.4% | $316,284 |
| 2024 | $5,285 +8.4% | $316,284 +3.3% |
| 2023 | $4,875 -16.7% | $306,151 +16.8% |
| 2022 | $5,853 +3.6% | $262,108 +10.1% |
| 2021 | $5,648 +6.9% | $238,115 +8.5% |
| 2020 | $5,285 +10% | $219,495 +5.7% |
| 2019 | $4,805 +0.7% | $207,622 +4.6% |
| 2018 | $4,772 +9.4% | $198,501 +10% |
| 2017 | $4,362 +17.7% | $180,455 +3.7% |
| 2016 | $3,706 | $173,936 +25.2% |
| 2015 | -- | $138,900 |
| 2014 | -- | $138,900 +4.4% |
| 2013 | -- | $133,000 +1.1% |
| 2012 | -- | $131,500 -10.3% |
| 2011 | -- | $146,635 |
| 2010 | -- | $146,635 -2.4% |
| 2009 | -- | $150,200 +641.7% |
| 2008 | -- | $20,250 |
Find assessor info on the county website
Monthly payment
Est. payment
Payment breakdown
Explore the cost of this home by adjusting the details. Changes won't be saved.Climate risks
Neighborhood: Chapel Creek
Nearby schools
GreatSchools rating
- 5/10Waverly Park Elementary SchoolGrades: PK-5Distance: 2.8 mi
- 2/10Leonard Middle SchoolGrades: 6-8Distance: 2.4 mi
- 2/10Western Hills High SchoolGrades: 9-12Distance: 3.3 mi
Schools provided by the listing agent
- Elementary: Waverlypar
- Middle: Leonard
- High: Westn Hill
- District: Fort Worth ISD
Source: NTREIS. This data may not be complete. We recommend contacting the local school district to confirm school assignments for this home.
- $255,0003 bd2 ba1.3k sqft3032 Wakecrest Dr, Fort Worth, TX 76108Off Market

- $290,3003 bd3 ba1.9k sqft3016 Wakecrest Dr, Fort Worth, TX 76108Off Market
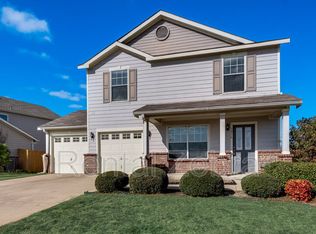
- $327,900-- bd-- ba2.7k sqft3036 Wakecrest Dr, Fort Worth, TX 76108Off Market
- $253,4003 bd2 ba1.3k sqft10513 Horn Frog St, Fort Worth, TX 76108Off Market

- $301,5003 bd3 ba1.9k sqft10517 Horn Frog St, Fort Worth, TX 76108Off Market
- $260,3003 bd2 ba1.5k sqft10509 Horn Frog St, Fort Worth, TX 76108Off Market
- $303,3003 bd2 ba2.2k sqft3101 Caribou Falls Ct, Fort Worth, TX 76108Off Market
- $--3 bd3 ba2.2k sqft10501 Horn Frog St, Fort Worth, TX 76108Sold
A local agent can set up tours, give advice and negotiate with sellers.
A local lender can help you make sure your offer is ready when you are.
Similar homes
- $325,0004 bd3 ba1.8k sqft3149 Caribou Falls Ct, Fort Worth, TX 76108For Sale
 MLS ID #21328735, Bella Jenkins. NTREIS
 - $305,0003 bd2 ba1.8k sqft2900 Wakecrest Dr, Fort Worth, TX 76108For Sale
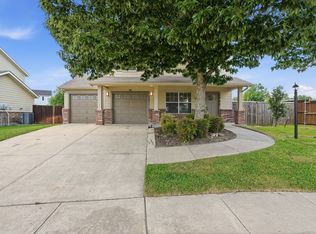 MLS ID #21289850, Tiffany LeFevre. NTREIS
 - $320,0004 bd2 ba2k sqft10521 Bradshaw Dr, Fort Worth, TX 76108For Sale
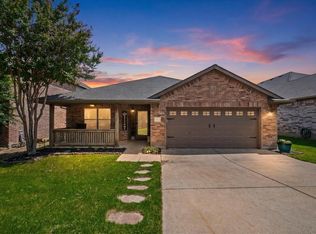 MLS ID #21331891, Jared Benson. NTREIS
 - $324,0004 bd3 ba2.1k sqft10209 Cool Spring Dr, Fort Worth, TX 76108For Sale
 MLS ID #21334294, Kayden Michot. NTREIS
 - $299,0003 bd2 ba1.8k sqft10212 Brea Canyon Rd, Fort Worth, TX 76108For SaleMLS ID #21323688, Deana J Woods. NTREIS
- $294,9004 bd2 ba1.8k sqft10245 Brea Canyon Rd, Fort Worth, TX 76108For SaleMLS ID #21328545, Joel Broyles. NTREIS
- $364,9904 bd4 ba2.6k sqft10612 Desert Cv, Fort Worth, TX 76108For SaleMLS ID #21271332, Caroline Frontera. NTREIS
- $295,0003 bd2 ba1.5k sqft3117 Antler Point Dr, Fort Worth, TX 76108For SaleMLS ID #21300942, Chandler Crouch. NTREIS
- $369,0005 bd3 ba2.5k sqft2800 Brittlebush Dr, Fort Worth, TX 76108For SaleMLS ID #21336155, Ariel Del Fierro. NTREIS
- $339,0003 bd3 ba2k sqft2965 Fox Trail Ln, Fort Worth, TX 76108For SaleMLS ID #21329982, Jeannette Robichaux. NTREIS
- $335,0003 bd2 ba1.8k sqft3020 Dixondale Dr, Fort Worth, TX 76108For SaleMLS ID #21319916, Landen Miller. NTREIS
- $347,0003 bd2 ba2k sqft1105 Prairie Heights Dr, Fort Worth, TX 76108For SaleMLS ID #21319321, Steve Koleno. NTREIS
- $350,0004 bd3 ba2.9k sqft10369 Bradshaw Dr, Fort Worth, TX 76108For SaleMLS ID #21255953, Steven Robertson. NTREIS
- $279,9003 bd2 ba1.4k sqft3220 Florian Ln, Fort Worth, TX 76108For SaleMLS ID #21334802, David Hullett. NTREIS
- $335,0004 bd2 ba1.7k sqft10937 Texanum Trl, Fort Worth, TX 76108For SaleMLS ID #21304432, Deonne Ramos. NTREIS
- $285,0004 bd2 ba1.8k sqft10208 Dallam Ln, Fort Worth, TX 76108For SaleMLS ID #21312159, Cheri White. NTREIS
- $335,9004 bd3 ba2.1k sqft2930 Dixondale Dr, Fort Worth, TX 76108For SaleMLS ID #21283482, Margo Gamble. NTREIS
- $350,0004 bd3 ba2.6k sqft10805 Ambling Trl, Fort Worth, TX 76108For SaleMLS ID #21304006, Brandon Littlepage. NTREIS
- $344,0003 bd2 ba1.9k sqft2856 Fox Trail Ln, Fort Worth, TX 76108For SaleMLS ID #21256648, Amberly Plyler. NTREIS
- $399,0004 bd4 ba3.2k sqft2904 Big Horn Bluff Ct, Fort Worth, TX 76108For SaleMLS ID #21318464, Stephanie Van Houten. NTREIS
