A stone-framed entry and landscaped front beds welcome you to this single-story corner lot home. Built in 2021, it offers four bedrooms and two full baths, with an open layout that keeps the kitchen, dining and living areas connected.
A generous island with bar seating anchors the kitchen, where dark cabinetry, a herringbone backsplash and a gas range add both style and function. Geometric millwork sets off the dining area, while natural light draws you into the living room with its tiled feature wall. The primary suite has a private bath and an upgraded custom walk-in closet. Three additional bedrooms give you room for guests, a home office or a hobby space.
The covered patio opens onto a fenced backyard with room to grill, garden or unwind. When you’re ready for a swim, the neighborhood pool and shaded playground are right next door.
For sale
$339,000
10133 Poinsett Way, Fort Worth, TX 76108
4beds
1,847sqft
Single Family Residence
Built in 2021
5,749 Square Feet Lot
$-- Zestimate®
$184/sqft
$-- HOA
What's special
Single-story corner lot homeCovered patioUpgraded custom walk-in closetLandscaped front bedsGas rangeDark cabinetryStone-framed entry
- 20 hours
- 37
- 7
Zillow last checked:
Listing updated:
Listed by:
Aylin Mendiola 0755611 817-731-8466,
Briggs Freeman Sotheby's Int'l 817-731-8466,
Delaney Rose 0731970 817-999-2772,
Briggs Freeman Sotheby's Int'l
Source: NTREIS,MLS#: 21440607
Facts & features
Interior
Bedrooms & bathrooms
- Bedrooms: 4
- Bathrooms: 2
- Full bathrooms: 2
Primary bedroom
- Features: Ceiling Fan(s), Dual Sinks, En Suite Bathroom, Linen Closet, Walk-In Closet(s)
- Level: First
- Dimensions: 13 x 16
Bedroom
- Features: Ceiling Fan(s)
- Level: First
- Dimensions: 14 x 11
Bedroom
- Features: Ceiling Fan(s)
- Level: First
- Dimensions: 14 x 11
Bedroom
- Features: Ceiling Fan(s)
- Level: First
- Dimensions: 14 x 11
Primary bathroom
- Features: Built-in Features, Closet Cabinetry, Dual Sinks, En Suite Bathroom, Linen Closet, Walk-In Shower
- Level: First
- Dimensions: 14 x 11
Breakfast room nook
- Features: Eat-in Kitchen
- Level: First
- Dimensions: 11 x 8
Other
- Features: Built-in Features
- Level: First
- Dimensions: 10 x 5
Kitchen
- Features: Built-in Features, Eat-in Kitchen, Kitchen Island, Pantry
- Level: First
- Dimensions: 19 x 14
Laundry
- Features: Built-in Features
- Level: First
- Dimensions: 8 x 6
Living room
- Features: Ceiling Fan(s)
- Level: First
- Dimensions: 15 x 16
Heating
- Central, Electric
Cooling
- Central Air, Ceiling Fan(s), Electric
Appliances
- Included: Dishwasher, Gas Cooktop, Disposal, Gas Oven, Microwave, Water Purifier
- Laundry: Common Area, Washer Hookup, Dryer Hookup
Features
- Built-in Features, Decorative/Designer Lighting Fixtures, Double Vanity, Eat-in Kitchen, Kitchen Island, Open Floorplan, Pantry, Walk-In Closet(s)
- Flooring: Luxury Vinyl Plank
- Has basement: No
- Has fireplace: No
Interior area
- Total interior livable area: 1,847 sqft
Video & virtual tour
Property
Parking
- Total spaces: 2
- Parking features: Door-Single, Enclosed, Garage Faces Front, Garage, Garage Door Opener
- Attached garage spaces: 2
Features
- Levels: One
- Stories: 1
- Patio & porch: Rear Porch, Covered
- Exterior features: Lighting
- Pool features: None, Community
- Fencing: Back Yard,Fenced,Wood
Lot
- Size: 5,749 Square Feet
Details
- Parcel number: 42358807
Construction
Type & style
- Home type: SingleFamily
- Architectural style: Traditional,Detached
- Property subtype: Single Family Residence
Materials
- Brick
- Foundation: Slab
- Roof: Composition,Shingle
Condition
- Year built: 2021
Utilities & green energy
- Sewer: Public Sewer
- Water: Public
- Utilities for property: Natural Gas Available, Sewer Available, Separate Meters, Water Available
Community & HOA
Community
- Features: Playground, Pool, Sidewalks
- Security: Smoke Detector(s)
- Subdivision: Chapel Crk Ph 1
HOA
- Has HOA: Yes
- Services included: All Facilities, Association Management, Maintenance Grounds
- HOA name: 0
- HOA phone: 000-000-0000
Location
- Region: Fort Worth
Financial & listing details
- Price per square foot: $184/sqft
- Tax assessed value: $329,213
- Annual tax amount: $7,649
- Date on market: 11/20/2026
- Cumulative days on market: 1 day
- Listing terms: Cash,Conventional,FHA,VA Loan
Estimated market value
Not available
Estimated sales range
Not available
Not available
Price history
| Date | Event | Price |
|---|---|---|
| 11/20/2026 | Listed for sale | $339,000$184/sqft |
Source: NTREIS #21440607 Report a problem | ||
Public tax history
| Year | Property taxes | Tax assessment |
|---|---|---|
| 2025 | $5,342 -10.4% | $329,213 |
| 2024 | $5,964 -12.7% | $329,213 -8.5% |
| 2023 | $6,829 -12.6% | $359,729 +25.9% |
| 2022 | $7,814 +784.3% | $285,651 +806.8% |
| 2021 | $884 +0.9% | $31,500 |
| 2020 | $876 -6.6% | $31,500 -5.4% |
| 2019 | $937 | $33,300 |
Find assessor info on the county website
Monthly payment
Est. payment
Payment breakdown
Explore the cost of this home by adjusting the details. Changes won't be saved.Climate risks
Neighborhood: 76108
Nearby schools
Schools provided by the listing agent
- Middle: Brewer,Tannahill
- High: Brewer
- District: White Settlement ISD
Source: NTREIS. This data may not be complete. We recommend contacting the local school district to confirm school assignments for this home.
Similar homes
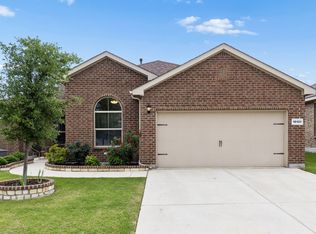
- $334,9003 bd3 ba2.5k sqft10132 Cougar Trl, Fort Worth, TX 76108For Sale
 MLS ID #21438289, John Prell. NTREIS
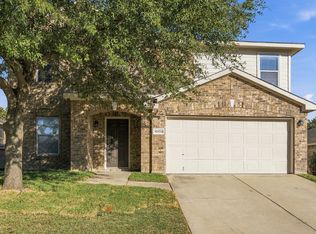
- $--5 bd2 ba1.7k sqft9924 Huntersville Trl, Fort Worth, TX 76108Auction
 Auction.com 2
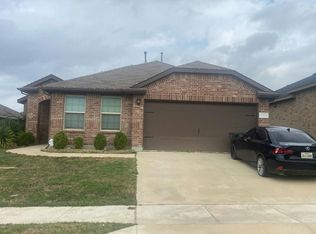
- $289,0004 bd3 ba2.3k sqft3209 Florian Ln, Fort Worth, TX 76108For Sale
 MLS ID #21424656, Tommy Dyer. NTREIS
- $299,0003 bd2 ba2.1k sqft10636 Lipan Trl, Fort Worth, TX 76108For Sale
 MLS ID #70163917, Michelle Arriola, HH Premier Realty, LLC. HAR
