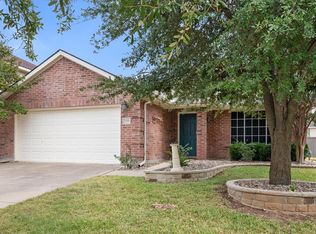
Welcome to this beautiful and spacious two-story home offering 2,515 square feet of comfortable living space.
This home features a large main living room and an exceptionally spacious game room, providing plenty of room
for family gatherings, entertaining, and everyday enjoyment. It is close to Lockheed Martin, Ridgmar and I-30 and
has easy access to Downtown and Hulen areas
The home has been thoughtfully refreshed with elegant granite countertops in the kitchen and natural quartzite
countertops in the bathrooms, complemented by updated cabinetry and finishes. Fresh interior and exterior paint,
new tile and carpet flooring, and a brand-new roof add to the home's appeal and provide peace of mind for its next
owners.
The generous backyard offers additional outdoor space to enjoy and entertain. With its beautiful stone finishes,
spacious living areas, and numerous recent improvements, this home is ready to welcome its new owners.
Come discover all this wonderful home has to offer!
For sale
$334,900
10132 Cougar Trl, Fort Worth, TX 76108
3beds
2,515sqft
Single Family Residence
Built in 2004
6,054 Square Feet Lot
$-- Zestimate®
$133/sqft
$38/mo HOA
What's special
Two-story homeGenerous backyardExceptionally spacious game roomBeautiful stone finishesUpdated cabinetry and finishesBrand-new roof
- 20 hours
- 44
- 1
Zillow last checked:
Listing updated:
Listed by:
John Prell 0493630 214-696-4663,
Creekview Realty 214-696-4663
Source: NTREIS,MLS#: 21438289
Facts & features
Interior
Bedrooms & bathrooms
- Bedrooms: 3
- Bathrooms: 3
- Full bathrooms: 2
- 1/2 bathrooms: 1
Primary bedroom
- Features: Walk-In Closet(s)
- Level: Second
- Dimensions: 20 x 14
Bedroom
- Features: Walk-In Closet(s)
- Level: Second
- Dimensions: 13 x 10
Bedroom
- Features: Walk-In Closet(s)
- Level: Second
- Dimensions: 12 x 10
Dining room
- Level: First
- Dimensions: 14 x 10
Family room
- Level: First
- Dimensions: 14 x 14
Other
- Features: Built-in Features, Dual Sinks, Stone Counters
- Level: Second
- Dimensions: 1 x 1
Game room
- Level: Second
- Dimensions: 23 x 16
Kitchen
- Features: Kitchen Island, Pantry, Stone Counters
- Level: First
- Dimensions: 14 x 14
Living room
- Level: First
- Dimensions: 20 x 18
Utility room
- Level: Second
- Dimensions: 9 x 7
Heating
- Electric
Cooling
- Central Air, Ceiling Fan(s), Electric
Appliances
- Included: Dishwasher, Electric Range, Disposal, Vented Exhaust Fan
- Laundry: Washer Hookup, Electric Dryer Hookup, Laundry in Utility Room
Features
- Decorative/Designer Lighting Fixtures, Granite Counters, Kitchen Island, Open Floorplan
- Flooring: Ceramic Tile
- Has basement: No
- Number of fireplaces: 1
- Fireplace features: Family Room
Interior area
- Total interior livable area: 2,515 sqft
Video & virtual tour
Property
Parking
- Total spaces: 4
- Parking features: Door-Single
- Attached garage spaces: 2
- Carport spaces: 2
- Covered spaces: 4
Features
- Levels: Two
- Stories: 2
- Pool features: None
- Fencing: Full
Lot
- Size: 6,054 Square Feet
Details
- Parcel number: 40503860
Construction
Type & style
- Home type: SingleFamily
- Architectural style: Detached
- Property subtype: Single Family Residence
Materials
- Brick
- Foundation: Concrete Perimeter
- Roof: Shingle
Condition
- Resale
- Year built: 2004
Utilities & green energy
- Sewer: Public Sewer
- Water: Public
- Utilities for property: Electricity Available, Electricity Connected, Sewer Available, Water Available
Community & HOA
Community
- Security: Fire Alarm, Smoke Detector(s), Security Service
- Subdivision: Amber Trails Fort Worth
HOA
- Has HOA: Yes
- Services included: Association Management
- HOA fee: $450 annually
- HOA name: Amber Trails
- HOA phone: 214-368-4030
Location
- Region: Fort Worth
Financial & listing details
- Price per square foot: $133/sqft
- Tax assessed value: $372,762
- Annual tax amount: $8,661
- Date on market: 11/17/2026
- Cumulative days on market: 1 day
- Listing terms: Cash,Conventional,FHA
- Electric utility on property: Yes
Estimated market value
Not available
Estimated sales range
Not available
Not available
Price history
| Date | Event | Price |
|---|---|---|
| 11/17/2026 | Listed for sale | $334,900+69.1%$133/sqft |
Source: NTREIS #21438289 Report a problem | ||
| 8/5/2019 | Listing removed | $198,000$79/sqft |
Source: Classic Property Management #14125007 Report a problem | ||
| 7/5/2019 | Pending sale | $198,000$79/sqft |
Source: Classic Property Management #14125007 Report a problem | ||
| 6/26/2019 | Listed for sale | $198,000$79/sqft |
Source: Classic Property Management #14125007 Report a problem | ||
Public tax history
| Year | Property taxes | Tax assessment |
|---|---|---|
| 2025 | $8,661 -2.7% | $372,762 |
| 2024 | $8,903 -0.6% | $372,762 +0.2% |
| 2023 | $8,961 +19.9% | $371,880 +36.1% |
| 2022 | $7,474 +18.3% | $273,237 +21.3% |
| 2021 | $6,318 +0.5% | $225,243 -0.4% |
| 2020 | $6,288 -1.6% | $226,137 -0.4% |
| 2019 | $6,391 +7.5% | $227,033 +11.4% |
| 2018 | $5,947 +7.7% | $203,746 +9.7% |
| 2017 | $5,524 +11.6% | $185,813 +13.4% |
| 2016 | $4,948 +3.5% | $163,801 +4.7% |
| 2015 | $4,783 | $156,500 |
| 2014 | $4,783 | $156,500 +16.4% |
| 2013 | -- | $134,500 -5.7% |
| 2012 | -- | $142,600 -2.8% |
| 2011 | -- | $146,700 +18.6% |
| 2010 | -- | $123,700 -3.9% |
| 2009 | -- | $128,700 -10.3% |
| 2008 | -- | $143,400 -5.7% |
| 2007 | -- | $152,000 -3.9% |
| 2006 | -- | $158,100 +26.5% |
| 2005 | -- | $125,000 |
Find assessor info on the county website
Monthly payment
Est. payment
Payment breakdown
Explore the cost of this home by adjusting the details. Changes won't be saved.Climate risks
Neighborhood: 76108
Nearby schools
Schools provided by the listing agent
- Elementary: Bluehaze
- Middle: Brewer
- High: Brewer
- District: White Settlement ISD
Source: NTREIS. This data may not be complete. We recommend contacting the local school district to confirm school assignments for this home.

Similar homes
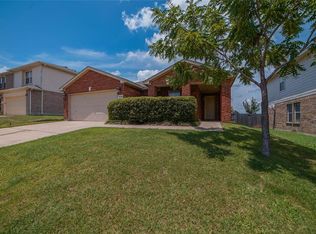
- $348,0004 bd3 ba2.6k sqft10805 Ambling Trl, Fort Worth, TX 76108For Sale
 MLS ID #21433457, Brandon Littlepage. NTREIS
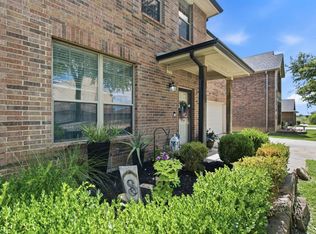
- $--5 bd2 ba1.7k sqft9924 Huntersville Trl, Fort Worth, TX 76108Auction
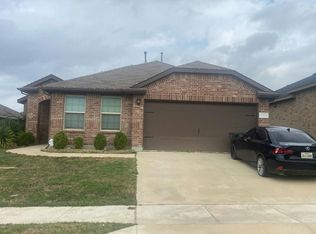 Auction.com 2
- $325,0003 bd2 ba2.3k sqft1108 Hickory Bend Ln, Fort Worth, TX 76108For Sale
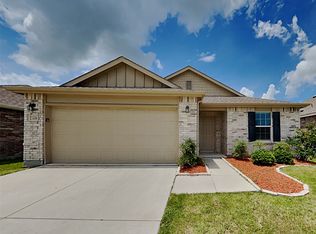 MLS ID #21360369, Bea Flores. NTREIS
- $314,9003 bd2 ba2k sqft1109 Nighthawk Rd, Fort Worth, TX 76108For Sale
 MLS ID #21401658, Cindy Schmidt. NTREIS
