Welcome home to 10636 Lipan Trl! This charming one-story brick ranch home has the perfect floor plan and an even better sun room! Step inside to an open living and dining space with vaulted ceilings, wood floors, and big windows pouring in natural light. Don't miss the sunroom, with windows that open/lock — perfect for family gatherings or morning coffee.
The kitchen opens to the living area with warm wood cabinetry, plenty of counter space, and a breakfast bar made for socializing. The spacious primary suite has a vaulted ceiling and ceiling fan, plus a bath with a garden tub and double vanity. Two more bedrooms offer flexible space for family, guests, or a home office. Outside, a covered entry, mature tree, and 2-car garage complete this well maintained. Schedule your private showing today!
For sale
$299,000
10636 Lipan Trl, Fort Worth, TX 76108
3beds
2,155sqft
Single Family Residence
Built in 2004
7,875 Square Feet Lot
$293,400 Zestimate®
$139/sqft
$-- HOA
What's special
Sun roomWood floorsOne-story brick ranch homeCovered entryVaulted ceilingsMature treeSpacious primary suite
- 1 day
- 112
- 8
Likely to sell faster than
Zillow last checked:
Listing updated:
Listed by:
Michelle Arriola TREC #0574554 832-577-0001,
HH Premier Realty, LLC
Source: HAR,MLS#: 70163917
Facts & features
Interior
Bedrooms & bathrooms
- Bedrooms: 3
- Bathrooms: 2
- Full bathrooms: 2
Primary bedroom
- Level: First
- Dimensions: To be measured
Bedroom
- Level: First
- Dimensions: To be measured
Bedroom
- Level: First
- Dimensions: To be measured
Heating
- Electric
Cooling
- Electric
Features
- All Bedrooms Down
Interior area
- Total structure area: 2,155
- Total interior livable area: 2,155 sqft
Property
Parking
- Total spaces: 2
- Parking features: Attached
- Attached garage spaces: 2
Features
- Stories: 1
- Has spa: Yes
- Fencing: Partial
Lot
- Size: 7,875 Square Feet
- Features: Subdivided, 0 Up To 1/4 Acre
Details
- Parcel number: 40428990
Construction
Type & style
- Home type: SingleFamily
- Architectural style: Traditional
- Property subtype: Single Family Residence
Materials
- Brick
- Foundation: Slab
- Roof: Composition
Condition
- New construction: No
- Year built: 2004
Utilities & green energy
- Water: Public
Community & HOA
Community
- Subdivision: Vista West
HOA
- Has HOA: Yes
- HOA fee: $480 bi-annually
Location
- Region: Fort Worth
Financial & listing details
- Price per square foot: $139/sqft
- Tax assessed value: $314,114
- Annual tax amount: $7,298
- Date on market: 11/21/2026
- Listing terms: Cash,Conventional,FHA,VA Loan
- Road surface type: Concrete
Estimated market value
$293,400
$279,000 - $308,000
$2,220/mo
Price history
| Date | Event | Price |
|---|---|---|
| 11/21/2026 | Listed for sale | $299,000$139/sqft |
Source:  HAR #70163917 Report a problem | ||
Public tax history
| Year | Property taxes | Tax assessment |
|---|---|---|
| 2025 | $1,500 -1.9% | $314,114 |
| 2024 | $1,529 -17.9% | $314,114 -3.4% |
| 2023 | $1,862 -3.1% | $325,190 +17.3% |
| 2022 | $1,922 +3% | $277,314 +19% |
| 2021 | $1,867 +1.9% | $233,054 +6.2% |
| 2020 | $1,832 -0.1% | $219,488 -0.4% |
| 2019 | $1,834 +3.4% | $220,305 +9.1% |
| 2018 | $1,773 +2.5% | $201,847 +9.8% |
| 2017 | $1,730 +0.3% | $183,858 +2.4% |
| 2016 | $1,724 -2.7% | $179,589 +6.4% |
| 2015 | $1,771 | $168,814 +12.9% |
| 2014 | $1,771 | $149,500 +2.8% |
| 2013 | -- | $145,400 +4.8% |
| 2012 | -- | $138,700 -5.5% |
| 2011 | -- | $146,700 -1.9% |
| 2010 | -- | $149,500 +2.2% |
| 2009 | -- | $146,300 |
| 2008 | -- | $146,300 -5.2% |
| 2007 | -- | $154,300 +9.1% |
| 2006 | -- | $141,400 -4.3% |
| 2005 | -- | $147,800 +768.9% |
| 2004 | -- | $17,010 |
Find assessor info on the county website
Monthly payment
Est. payment
Payment breakdown
Explore the cost of this home by adjusting the details. Changes won't be saved.Climate risks
Neighborhood: FW Vista West
Nearby schools
Schools provided by the listing agent
- Elementary: Blue Haze Elementary School
- Middle: Brewer Middle School
- High: Brewer High School
Source: HAR. This data may not be complete. We recommend contacting the local school district to confirm school assignments for this home.


Similar homes
- $315,0003 bd3 ba1.8k sqft713 Lionel Way, Fort Worth, TX 76108For Sale
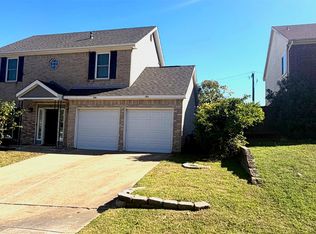 MLS ID #52156137, Johnna Johnson, All City Real Estate. HAR
- $289,9003 bd2 ba1.9k sqft10728 Lipan Trl, Fort Worth, TX 76108For Sale
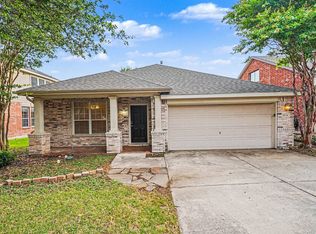 MLS ID #21336880, Robert Salmons. NTREIS
- $339,0004 bd2 ba1.8k sqft10133 Poinsett Way, Fort Worth, TX 76108For Sale
 MLS ID #21440607, Aylin Mendiola. NTREIS
- $310,0003 bd2 ba1.5k sqft10200 Maria Dr, Fort Worth, TX 76108For Sale
 MLS ID #21431367, Martha Castro. NTREIS
