Welcome to 10821 Pinyon Ct. in Fort Worth! This beautifully furnished Fort Worth home is move in ready and offers a comfortable, inviting atmosphere in a desirable cul-de-sac location. The home is being offered with all furniture, TVs and appliances included, (except for the fireplace, desk and all items in garage), making it an ideal option for buyers looking for a seamless transition into their new home or an investment property with furnishings already in place. Whether you are looking for a primary residence, second home, or investment opportunity, this property is ready to welcome its next owner.
For sale
$335,000
10812 Pinyon Ct, Fort Worth, TX 76108
3beds
1,520sqft
Single Family Residence
Built in 2022
7,579 Square Feet Lot
$331,100 Zestimate®
$220/sqft
$42/mo HOA
What's special
Beautifully furnishedComfortable inviting atmosphereDesirable cul-de-sac location
- 60 days
- 50
- 6
Zillow last checked:
Listing updated:
Listed by:
Hayley Funderlic 0748554 817-701-4900,
The Street Real Estate Company 817-701-4900
Source: NTREIS,MLS#: 21387304
Facts & features
Interior
Bedrooms & bathrooms
- Bedrooms: 3
- Bathrooms: 2
- Full bathrooms: 2
Primary bedroom
- Features: Ceiling Fan(s), En Suite Bathroom
- Level: First
- Dimensions: 14 x 15
Bedroom
- Level: First
- Dimensions: 11 x 12
Bedroom
- Features: Walk-In Closet(s)
- Level: First
- Dimensions: 12 x 12
Dining room
- Level: First
- Dimensions: 15 x 8
Kitchen
- Features: Granite Counters, Kitchen Island, Pantry, Stone Counters
- Level: First
- Dimensions: 11 x 12
Living room
- Features: Ceiling Fan(s)
- Level: First
- Dimensions: 16 x 17
Utility room
- Level: First
- Dimensions: 9 x 6
Heating
- Central, Natural Gas
Cooling
- Central Air, Ceiling Fan(s)
Appliances
- Included: Some Gas Appliances, Dryer, Dishwasher, Electric Oven, Gas Cooktop, Disposal, Gas Water Heater, Plumbed For Gas, Refrigerator, Tankless Water Heater, Vented Exhaust Fan, Washer
Features
- Granite Counters, Kitchen Island, Open Floorplan, Pantry, Walk-In Closet(s)
- Flooring: Carpet, Laminate, Tile
- Has basement: No
- Has fireplace: No
Interior area
- Total interior livable area: 1,520 sqft
Video & virtual tour
Property
Parking
- Total spaces: 2
- Parking features: Driveway, Garage, Garage Door Opener
- Attached garage spaces: 2
Features
- Levels: One
- Stories: 1
- Exterior features: Lighting, Private Yard
- Pool features: None
- Fencing: Back Yard,Fenced,Wood
Lot
- Size: 7,579 Square Feet
- Features: Cul-De-Sac
Details
- Parcel number: 42748176
Construction
Type & style
- Home type: SingleFamily
- Architectural style: Detached
- Property subtype: Single Family Residence
Materials
- Brick
- Foundation: Slab
- Roof: Composition
Condition
- Year built: 2022
Utilities & green energy
- Sewer: Public Sewer
- Water: Public
- Utilities for property: Sewer Available, Water Available
Community & HOA
Community
- Features: Playground, Park, Sidewalks, Trails/Paths, Community Mailbox
- Security: Prewired
- Subdivision: Palmilla Springs
HOA
- Has HOA: Yes
- Services included: Association Management
- HOA fee: $500 annually
- HOA name: Insight Association Management
- HOA phone: 214-494-6002
Location
- Region: Fort Worth
Financial & listing details
- Price per square foot: $220/sqft
- Tax assessed value: $287,965
- Annual tax amount: $6,227
- Date on market: 9/18/2026
- Listing terms: Cash,Conventional,FHA,VA Loan
- Exclusions: Fireplace in living room, desk in secondary bedroom and all items in the garage.
Estimated market value
$331,100
$315,000 - $348,000
$2,147/mo
Price history
| Date | Event | Price |
|---|---|---|
| 9/18/2026 | Listed for sale | $335,000-0.9%$220/sqft |
Source: NTREIS #21387304 Report a problem | ||
| 9/13/2023 | Sold | -- |
Source: NTREIS #20237132 Report a problem | ||
| 7/14/2023 | Pending sale | $337,900$222/sqft |
Source: NTREIS #20237132 Report a problem | ||
| 6/20/2023 | Listed for sale | $337,900-0.9%$222/sqft |
Source: NTREIS #20237132 Report a problem | ||
| 4/13/2023 | Listing removed | -- |
Source: NTREIS #20237132 Report a problem | ||
| 2/28/2023 | Price change | $340,900-1.2%$224/sqft |
Source: NTREIS #20237132 Report a problem | ||
| 1/27/2023 | Price change | $344,900-3.9%$227/sqft |
Source: NTREIS #20237132 Report a problem | ||
| 1/12/2023 | Listed for sale | $358,900$236/sqft |
Source: NTREIS #20237132 Report a problem | ||
Public tax history
| Year | Property taxes | Tax assessment |
|---|---|---|
| 2025 | $6,227 -2.5% | $287,965 |
| 2024 | $6,385 +15.7% | $287,965 +16.7% |
| 2023 | $5,520 | $246,850 +314.9% |
| 2022 | -- | $59,500 |
Find assessor info on the county website
Monthly payment
Est. payment
Payment breakdown
Explore the cost of this home by adjusting the details. Changes won't be saved.Climate risks
Neighborhood: Chapel Creek
Nearby schools
Schools provided by the listing agent
- Elementary: Waverlypar
- Middle: Leonard
- High: Westn Hill
- District: Fort Worth ISD
Source: NTREIS. This data may not be complete. We recommend contacting the local school district to confirm school assignments for this home.
Similar homes
- $--3 bd2 ba1.5k sqft2932 Early Fawn Ct, Fort Worth, TX 76108Auction
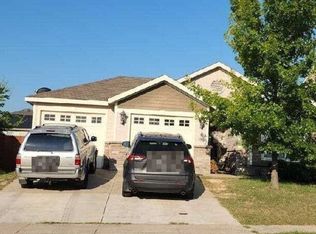 Auction.com 2
- $315,0003 bd2 ba1.9k sqft3008 Coyote Canyon Trl, Fort Worth, TX 76108For Sale
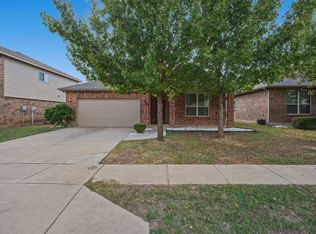 MLS ID #21435520, Debbie Kerrigan. NTREIS
- $309,9003 bd2 ba1.6k sqft10560 Wild Meadow Way, Fort Worth, TX 76108For Sale
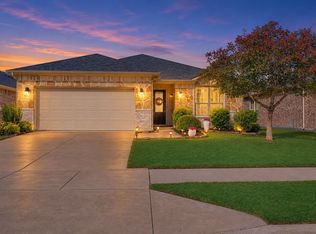 MLS ID #21436240, Amanda Geho. NTREIS
- $--3 bd2 ba1.4k sqft3045 Spotted Fawn Dr, Fort Worth, TX 76108Auction
 Auction.com 2
