Owned solar, an Enphase battery bank & an in ground storm shelter set this well maintained West Fort Worth home apart. With three bedrooms, two & a half baths, three living areas, two dining areas & no HOA, it offers space, flexibility & peace of mind.
Set in Chapel Ridge just south of I-30 off Chapel Creek Boulevard, the first exit west of Loop 820, this location keeps you connected. Quick highway access puts the Cultural District, West 7th & downtown Fort Worth roughly fifteen minutes away, with Lockheed Martin, NAS Fort Worth JRB, Benbrook Lake, shopping & dining all within easy reach.
The first floor offers two living areas & two dining areas that adapt to the way you live. The front living space makes a statement with a bold accent wall & chandelier lighting. The kitchen features abundant cabinetry, generous counter space with a breakfast bar, a large walk-in pantry, a stainless oven, microwave & refrigerator, & a window over the sink overlooking the backyard. A separate laundry room & half bath complete the main level. The refrigerator, washer & dryer all convey.
Upstairs, laminate flooring runs throughout & tall ceilings open to a third living area at the top of the stairs, ideal for a media room, game room or study. The large primary suite features a walk-in closet, garden tub & separate shower. Two secondary bedrooms each have their own walk-in closet, & every bedroom has a ceiling fan.
Out back, a covered porch overlooks a yard wrapped in fresh privacy fencing. The garage adds built-in storage shelving & houses the storm shelter, set right into the floor for when Texas weather rolls through.
The energy features are where this home shines. The solar panels are owned, not leased, & paired with battery storage that helps keep power on when the grid goes down. The seller reports a credit on the electric bill most months. Add a roof & water heater that are just five years old, & this home is ready for its next owner. Schedule your private showing today.
For sale
$290,000
10137 Chapel Springs Trl, Fort Worth, TX 76116
3beds
2,187sqft
Single Family Residence
Built in 2001
5,227 Square Feet Lot
$-- Zestimate®
$133/sqft
$-- HOA
What's special
Three bedroomsTwo dining areasSeparate laundry roomChandelier lightingLarge primary suiteBold accent wallLarge walk-in pantry
- 5 days
- 394
- 64
Likely to sell faster than
Zillow last checked:
Listing updated:
Listed by:
Sarah Lyons 0638592 817-731-8667,
CENTURY 21 Judge Fite Co. 817-731-8667
Source: NTREIS,MLS#: 21435721
Facts & features
Interior
Bedrooms & bathrooms
- Bedrooms: 3
- Bathrooms: 3
- Full bathrooms: 2
- 1/2 bathrooms: 1
Primary bedroom
- Features: En Suite Bathroom, Garden Tub/Roman Tub, Separate Shower, Walk-In Closet(s)
- Level: Second
- Dimensions: 15 x 14
Bedroom
- Features: Ceiling Fan(s), Split Bedrooms, Walk-In Closet(s)
- Level: Second
- Dimensions: 11 x 11
Bedroom
- Features: Ceiling Fan(s), Split Bedrooms, Walk-In Closet(s)
- Level: Second
- Dimensions: 11 x 11
Primary bathroom
- Features: Built-in Features, En Suite Bathroom, Garden Tub/Roman Tub, Separate Shower, Walk-In Shower
- Level: Second
- Dimensions: 8 x 8
Dining room
- Level: First
- Dimensions: 12 x 10
Other
- Features: Built-in Features
- Level: Second
- Dimensions: 7 x 5
Half bath
- Level: First
- Dimensions: 6 x 5
Kitchen
- Features: Built-in Features, Eat-in Kitchen, Pantry, Walk-In Pantry
- Level: First
- Dimensions: 12 x 10
Living room
- Level: First
- Dimensions: 16 x 13
Living room
- Features: Built-in Features, Ceiling Fan(s)
- Level: First
- Dimensions: 20 x 15
Living room
- Level: Second
- Dimensions: 15 x 12
Heating
- Central, Electric, Solar
Cooling
- Central Air, Ceiling Fan(s), Electric
Appliances
- Included: Dishwasher, Electric Range, Disposal, Microwave, Refrigerator
- Laundry: Washer Hookup, Dryer Hookup, ElectricDryer Hookup, Laundry in Utility Room
Features
- Decorative/Designer Lighting Fixtures, High Speed Internet, Cable TV
- Flooring: Carpet, Ceramic Tile, Engineered Hardwood, Laminate, Tile, Wood
- Windows: Window Coverings
- Has basement: No
- Has fireplace: No
Interior area
- Total interior livable area: 2,187 sqft
Video & virtual tour
Property
Parking
- Total spaces: 2
- Parking features: Door-Multi, Garage Faces Front, Garage, Garage Door Opener, Side By Side
- Attached garage spaces: 2
Features
- Levels: Two
- Stories: 2
- Patio & porch: Rear Porch, Covered, Deck, Front Porch
- Pool features: None
- Fencing: Back Yard,Wood
Lot
- Size: 5,227 Square Feet
- Features: Back Yard, Interior Lot, Lawn, Landscaped, Subdivision, Sprinkler System, Few Trees
Details
- Parcel number: 07577729
Construction
Type & style
- Home type: SingleFamily
- Architectural style: Traditional,Detached
- Property subtype: Single Family Residence
Materials
- Brick
- Foundation: Slab
- Roof: Composition
Condition
- Resale
- Year built: 2001
Utilities & green energy
- Sewer: Public Sewer
- Water: Public
- Utilities for property: Electricity Connected, Phone Available, Sewer Available, Separate Meters, Water Available, Cable Available
Green energy
- Energy generation: Solar
Community & HOA
Community
- Features: Curbs, Sidewalks
- Subdivision: Chapel Ridge Add
HOA
- Has HOA: No
Location
- Region: Fort Worth
Financial & listing details
- Price per square foot: $133/sqft
- Tax assessed value: $242,000
- Annual tax amount: $5,298
- Date on market: 11/14/2026
- Listing terms: Cash,Conventional,FHA,VA Loan
- Exclusions: none
- Electric utility on property: Yes
Estimated market value
Not available
Estimated sales range
Not available
Not available
Price history
| Date | Event | Price |
|---|---|---|
| 11/14/2026 | Listed for sale | $290,000+52.6%$133/sqft |
Source: NTREIS #21435721 Report a problem | ||
| 5/1/2018 | Listing removed | $190,000$87/sqft |
Source: Keller Williams Realty #13813191 Report a problem | ||
| 4/22/2018 | Pending sale | $190,000$87/sqft |
Source: Keller Williams Realty #13813191 Report a problem | ||
| 4/12/2018 | Listed for sale | $190,000+90%$87/sqft |
Source: Keller Williams Realty #13813191 Report a problem | ||
| 6/30/2010 | Sold | -- |
Source: Agent Provided Report a problem | ||
| 1/9/2010 | Listed for sale | $100,000$46/sqft |
Source: StarCrest Realty, LLC #11326021 Report a problem | ||
| 11/10/2009 | Sold | -- |
Source: Public Record Report a problem | ||
Public tax history
| Year | Property taxes | Tax assessment |
|---|---|---|
| 2025 | $5,298 +27.5% | $242,000 -5.7% |
| 2024 | $4,156 -4% | $256,642 -5% |
| 2023 | $4,330 -17.7% | $270,188 |
| 2022 | $5,258 +3.3% | $270,188 +25.6% |
| 2021 | $5,090 +8.5% | $215,035 +10.8% |
| 2020 | $4,690 +3.6% | $194,091 |
| 2019 | $4,527 +26.1% | $194,091 +20.5% |
| 2018 | $3,589 +2.4% | $161,051 +1.7% |
| 2017 | $3,504 +9.1% | $158,323 +7% |
| 2016 | $3,210 +17.3% | $147,902 +17.9% |
| 2015 | $2,736 | $125,400 |
| 2014 | $2,736 | $125,400 +25.4% |
| 2013 | -- | $100,000 |
| 2012 | -- | $100,000 |
| 2011 | -- | $100,000 |
| 2010 | -- | $100,000 -30% |
| 2009 | -- | $142,900 |
| 2008 | -- | $142,900 |
| 2007 | -- | $142,900 |
| 2006 | -- | $142,900 |
| 2005 | -- | $142,900 |
| 2004 | -- | $142,900 |
| 2003 | -- | $142,900 +20% |
| 2002 | -- | $119,100 +880.2% |
| 2001 | -- | $12,150 |
Find assessor info on the county website
Monthly payment
Est. payment
Payment breakdown
Explore the cost of this home by adjusting the details. Changes won't be saved.Climate risks
Neighborhood: Westland
Nearby schools
Schools provided by the listing agent
- Elementary: Waverlypar
- Middle: Leonard
- High: Westn Hill
- District: Fort Worth ISD
Source: NTREIS. This data may not be complete. We recommend contacting the local school district to confirm school assignments for this home.
- $303,7004 bd2 ba2.7k sqft10133 Chapel Springs Trl, Fort Worth, TX 76116Off Market
- $268,0003 bd2 ba1.9k sqft10141 Chapel Springs Trl, Fort Worth, TX 76116Off Market
- $260,2003 bd2 ba2.1k sqft10129 Chapel Springs Trl, Fort Worth, TX 76116Off Market
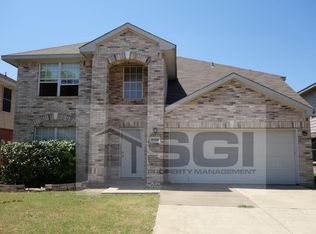
- $--4 bd3 ba2.7k sqft10145 Chapel Springs Trl, Fort Worth, TX 76116Sold

Similar homes
- $289,0004 bd3 ba2.3k sqft3209 Florian Ln, Fort Worth, TX 76108For Sale
 MLS ID #21424656, Tommy Dyer. NTREIS
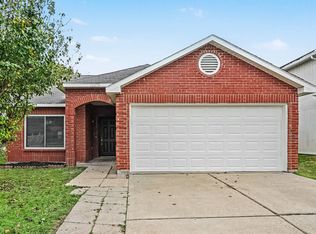
- $275,0003 bd3 ba2.1k sqft10084 Chapel Ridge Dr, Fort Worth, TX 76116For Sale
 MLS ID #21381849, Louisa Davis. NTREIS
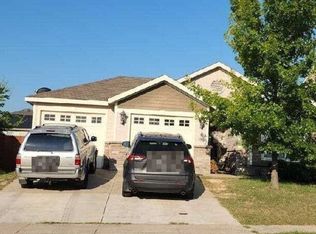
- $274,9003 bd2 ba1.6k sqft10109 Chapel Glen Ter, Fort Worth, TX 76116For Sale
 MLS ID #21421421, Robert Salmons. NTREIS
- $--3 bd2 ba1.5k sqft2932 Early Fawn Ct, Fort Worth, TX 76108Auction
 Auction.com 2
