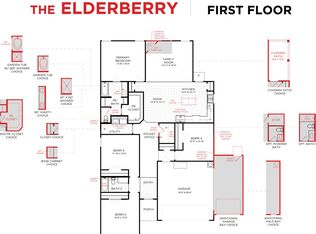
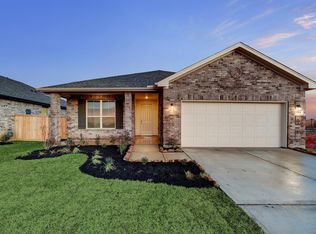
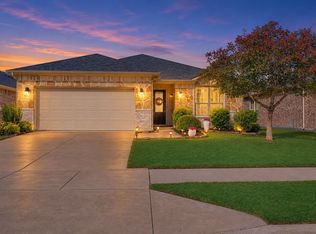
A beautifully designed HistoryMaker home in the Palmilla Springs community of Fort Worth! With an open-concept layout and stylish finishes throughout, this home offers the perfect balance of comfort and functionality - oak-inspired flooring brings warmth to the main living spaces, while the kitchen features sleek quartz countertops, a gas cooktop, built-in wall oven, a kitchen island, and plenty of room to prepare meals or gather with friends. The kitchen flows seamlessly into the dining and living areas, creating an inviting space for everyday living and entertaining. Step outside to the covered patio, perfect for morning coffee and relaxing. Beyond the home, Palmilla Springs community offers approximately three miles of walking and biking trails, a dog park, and a playground. Located in West Fort Worth, this neighborhood provides convenient access to I-30 and Loop 820, making commuting around DFW a breeze. Nearby shopping, dining, and entertainment options include the Camp Bowie corridor, Downtown Fort Worth, or the Shops at Clearfork. If you're looking for a move-in-ready home in Fort Worth with modern finishes, neighborhood amenities, and easy access to everything the city has to offer, this one is worth a look!
For sale
$304,000
3140 Areca Ln, Fort Worth, TX 76108
3beds
1,347sqft
Single Family Residence
Built in 2025
5,706 Square Feet Lot
$-- Zestimate®
$226/sqft
$42/mo HOA
What's special
Stylish finishes throughoutKitchen islandGas cooktopBuilt-in wall ovenOpen-concept layout
- 2 hours
- 37
- 6
Zillow last checked:
Listing updated:
Listed by:
Shannon Johnson 0505808 817-881-7900,
Compass RE Texas, LLC 682-226-6938,
Dillon Wynn 0674670 682-459-4352,
Compass RE Texas, LLC
Source: NTREIS,MLS#: 21436839
Facts & features
Interior
Bedrooms & bathrooms
- Bedrooms: 3
- Bathrooms: 2
- Full bathrooms: 2
Primary bedroom
- Features: Ceiling Fan(s), En Suite Bathroom, Linen Closet, Separate Shower, Walk-In Closet(s)
- Level: First
- Dimensions: 12 x 13
Bedroom
- Level: First
- Dimensions: 12 x 10
Bedroom
- Level: First
- Dimensions: 12 x 10
Living room
- Features: Ceiling Fan(s)
- Level: First
- Dimensions: 21 x 14
Heating
- Central, Electric
Cooling
- Central Air, Ceiling Fan(s), Electric
Appliances
- Included: Dishwasher, Gas Cooktop, Disposal, Gas Range, Gas Water Heater, Tankless Water Heater
- Laundry: Washer Hookup, Dryer Hookup, Laundry in Utility Room
Features
- Decorative/Designer Lighting Fixtures, Eat-in Kitchen, Kitchen Island, Open Floorplan, Cable TV, Walk-In Closet(s), Wired for Sound
- Flooring: Carpet, Ceramic Tile, Luxury Vinyl Plank
- Windows: Window Coverings
- Has basement: No
- Has fireplace: No
Interior area
- Total interior livable area: 1,347 sqft
Property
Parking
- Total spaces: 2
- Parking features: Concrete, Covered, Driveway, Enclosed, Garage Faces Front, Garage
- Attached garage spaces: 2
- Has uncovered spaces: Yes
Features
- Levels: One
- Stories: 1
- Patio & porch: Front Porch, Patio, Covered
- Exterior features: Lighting, Private Yard, Rain Gutters
- Pool features: None
- Fencing: Back Yard,Fenced,Wood
Lot
- Size: 5,706 Square Feet
- Features: Back Yard, Interior Lot, Lawn, Landscaped, Subdivision, Few Trees
Details
- Parcel number: 43029038
Construction
Type & style
- Home type: SingleFamily
- Architectural style: Traditional,Detached
- Property subtype: Single Family Residence
- Attached to another structure: Yes
Materials
- Brick, Concrete, Rock, Stone
- Foundation: Slab
- Roof: Composition
Condition
- Resale
- Year built: 2025
Utilities & green energy
- Sewer: Public Sewer
- Water: Public
- Utilities for property: Natural Gas Available, Sewer Available, Separate Meters, Water Available, Cable Available
Green energy
- Energy efficient items: Thermostat, Windows
Community & HOA
Community
- Features: Sidewalks, Trails/Paths, Curbs
- Security: Security System Owned, Carbon Monoxide Detector(s)
- Subdivision: Palmilla Springs
HOA
- Has HOA: Yes
- Services included: All Facilities, Association Management, Maintenance Grounds
- HOA fee: $500 annually
- HOA name: Palmilla Springs HOA
- HOA phone: 214-494-6002
Location
- Region: Fort Worth
Financial & listing details
- Price per square foot: $226/sqft
- Tax assessed value: $59,500
- Annual tax amount: $1,287
- Date on market: 11/17/2026
- Listing terms: Cash,Conventional,FHA,VA Loan
Estimated market value
Not available
Estimated sales range
Not available
Not available
Price history
| Date | Event | Price |
|---|---|---|
| 11/17/2026 | Listed for sale | $304,000$226/sqft |
Source: NTREIS #21436839 Report a problem | ||
Public tax history
| Year | Property taxes | Tax assessment |
|---|---|---|
| 2025 | $1,287 -2.5% | $59,500 |
| 2024 | $1,319 | $59,500 |
Find assessor info on the county website
Monthly payment
Est. payment
Payment breakdown
Explore the cost of this home by adjusting the details. Changes won't be saved.Climate risks
Neighborhood: Chapel Creek
Nearby schools
Schools provided by the listing agent
- Elementary: Waverlypar
- Middle: Leonard
- High: Westn Hill
- District: Fort Worth ISD
Source: NTREIS. This data may not be complete. We recommend contacting the local school district to confirm school assignments for this home.
Similar homes
- $309,9003 bd2 ba1.6k sqft10560 Wild Meadow Way, Fort Worth, TX 76108For Sale
 MLS ID #21436240, Amanda Geho. NTREIS
- $--3 bd2 ba1.5k sqft2932 Early Fawn Ct, Fort Worth, TX 76108Auction
 Auction.com 2
- $315,0003 bd2 ba1.9k sqft3008 Coyote Canyon Trl, Fort Worth, TX 76108For Sale
 MLS ID #21435520, Debbie Kerrigan. NTREIS
- $--3 bd2 ba1.4k sqft3045 Spotted Fawn Dr, Fort Worth, TX 76108Auction
 Auction.com 2
