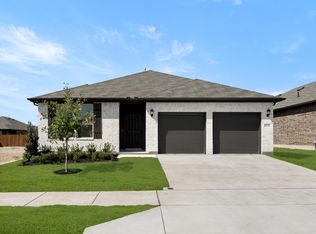
MLS# 21335203 - Built by HistoryMaker Homes - Mar 2027 completion! ~ This open floor plan home is on a 50 ft. wide lot. Great curb appeal with the beautiful brick on the front and sides of the home. The primary bedroom is large & has a great bathroom where you can enjoy a large 60 inch shower. The home has plenty of space with 3 bedrooms and 2 bathrooms. The kitchen has a large granite island the over looks the family room & the nook is large enough for an table. The upgraded cabinets & backsplash make the kitchen a chefs dream. The wood plank tile is in the main areas is easy to maintain. There is a great covered patio looking over the backyard. Full sprinkler system & full sod are also included.
New construction
$299,990
3136 Plumbago, Fort Worth, TX 76108
3beds
1,341sqft
Single Family Residence
Built in 2025
5,009 Square Feet Lot
$299,100 Zestimate®
$224/sqft
$42/mo HOA
What's special
Open floor plan homeGreat curb appealFull sprinkler systemFull sod
- 77 days
- 136
- 11
Zillow last checked:
Listing updated:
Listed by:
Ben Caballero 888-872-6006,
Historymaker Homes 833-711-1949
Source: NTREIS,MLS#: 21335203
Facts & features
Interior
Bedrooms & bathrooms
- Bedrooms: 3
- Bathrooms: 2
- Full bathrooms: 2
Primary bedroom
- Features: Walk-In Closet(s)
- Level: First
- Dimensions: 13 x 13
Bedroom
- Level: First
- Dimensions: 10 x 12
Bedroom
- Level: First
- Dimensions: 10 x 12
Breakfast room nook
- Level: First
- Dimensions: 10 x 13
Kitchen
- Features: Walk-In Pantry
- Level: First
- Dimensions: 15 x 13
Living room
- Level: First
- Dimensions: 14 x 15
Utility room
- Level: First
- Dimensions: 6 x 6
Heating
- Natural Gas
Cooling
- Central Air, Ceiling Fan(s), Electric
Appliances
- Included: Gas Range, Tankless Water Heater
- Laundry: Washer Hookup, Electric Dryer Hookup, Laundry in Utility Room
Features
- Granite Counters, Kitchen Island, Open Floorplan, Pantry
- Flooring: Carpet, Tile
- Has basement: No
- Has fireplace: No
Interior area
- Total interior livable area: 1,341 sqft
Video & virtual tour
Property
Parking
- Total spaces: 2
- Parking features: Garage Faces Front, Garage, Garage Door Opener
- Attached garage spaces: 2
Features
- Levels: One
- Stories: 1
- Patio & porch: Covered
- Exterior features: Rain Gutters
- Pool features: None
- Fencing: Back Yard,Fenced,Gate,Wood
Lot
- Size: 5,009 Square Feet
- Dimensions: 52.30 x 110
- Features: Interior Lot, Landscaped, Sprinkler System
Details
- Parcel number: 3136 Plumbago
Construction
Type & style
- Home type: SingleFamily
- Architectural style: Traditional,Detached
- Property subtype: Single Family Residence
Materials
- Brick
- Foundation: Slab
- Roof: Composition
Condition
- Under Construction
- New construction: Yes
- Year built: 2025
Utilities & green energy
- Sewer: Public Sewer
- Water: Public
- Utilities for property: Sewer Available, Underground Utilities, Water Available
Community & HOA
Community
- Features: Playground, Park, Trails/Paths, Community Mailbox, Curbs, Sidewalks
- Security: Smoke Detector(s)
- Subdivision: Palmilla Springs
HOA
- Has HOA: Yes
- Services included: Association Management
- HOA fee: $500 annually
- HOA name: Insight Association Management
- HOA phone: 214-494-6002
Location
- Region: Fort Worth
Financial & listing details
- Price per square foot: $224/sqft
- Date on market: 7/18/2026
- Cumulative days on market: 77 days
Estimated market value
$299,100
$284,000 - $314,000
$2,271/mo
Price history
| Date | Event | Price |
|---|---|---|
| 7/18/2026 | Listed for sale | $299,990$224/sqft |
Source: NTREIS #21335203 Report a problem | ||
Public tax history
Tax history is unavailable.
Monthly payment
Est. payment
Payment breakdown
Explore the cost of this home by adjusting the details. Changes won't be saved.Climate risks
Neighborhood: Chapel Creek
Nearby schools
Schools provided by the listing agent
- Elementary: Waverlypar
- Middle: Leonard
- High: Westn Hill
- District: Fort Worth ISD
Source: NTREIS. This data may not be complete. We recommend contacting the local school district to confirm school assignments for this home.
Similar homes
- $288,0003 bd2 ba1.5k sqft3117 Antler Point Dr, Fort Worth, TX 76108For Sale
 MLS ID #21398115, Chandler Crouch. NTREIS
 - $310,0003 bd2 ba1.6k sqft3013 Brittlebush Dr, Fort Worth, TX 76108For Sale
 MLS ID #21395528, Josiah Keas. NTREIS
 - $315,0003 bd2 ba1.4k sqft9653 Calhoun Falls Dr, Fort Worth, TX 76108For Sale
 MLS ID #21400785, Lori Fowler. NTREIS
 - $285,0003 bd2 ba1.4k sqft3149 Spotted Fawn Dr, Fort Worth, TX 76108For Sale
 MLS ID #21337333, Billy Vaselo Happy. NTREIS
