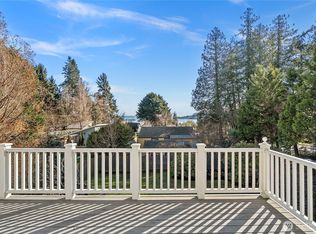
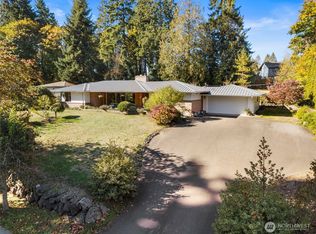
PNW Waterfront Life Perfected. Experience an extraordinary beachfront legacy property offering a rare blend of private modern luxury and effortless Seattle access. Just a 12-minute short distance to the fast ferry delivers a 40-minute, car-free commute to downtown. Flooded with natural light, the flexible contemporary interiors are perfectly framed by uplifting waterfront views, optimized for modern living. This singular, private compound is designed to inspire and be treasured for generations. The exceptional beachfront features a private shared dock, while the expansive manicured grounds offer an unmatched coastal lifestyle. Inside, enjoy a designer kitchen and a self-contained private guest apartment—the perfect secondary living space for visitors. Situated in a premium coastal location, you are just minutes from Kingston's yacht club, marina, championship golf course, pickleball, tennis, local boutiques, and dining. A true legacy estate combining tranquility, community, and convenience.
Sold
Listed by: homecoin.com • Jonathan Minerick
Bought with: Windermere Mercer Island
$2,100,000
10567 NE West Kingston Road, Kingston, WA 98346
4beds
3,500sqft
Single Family Residence
Built in 1947
0.87 Acres Lot
$2,090,700 Zestimate®
$600/sqft
$5,045 Estimated rent
Home value
$2,090,700
$1.94M - $2.26M
$5,045/mo
Zestimate® history
Owner options
List your home for rent
$5,045/mo
Rent Zestimate®
Find your next renter with Zillow Rental Manager. Plus, with online applications, you can quickly screen prospective tenants – for free.
$5,045/mo
Rent Zestimate®
Refinance and save
$13,734/mo
Est. payment
Refinancing to a lower rate could help reduce your monthly payments and save thousands over the life of the loan.
$13,734/mo
Est. payment
Explore your selling options
Work with a Zillow partner agent
Leverage their expertise and Zillow's premium Showcase listings to get your home seen by more buyers.
Get startedList with your own agent
Get your home in front of millions of buyers by listing it on Zillow.
Learn how to do itSell it yourself
Take full control of how buyers see your home on Zillow by listing For Sale by Owner (FSBO).
List your homeWhat's special
Self-contained private guest apartmentDesigner kitchenExceptional beachfront featuresPrivate shared dockExtraordinary beachfront legacy propertyFlooded with natural lightExpansive manicured grounds
Zillow last checked:
Listing updated:
Listed by:
Jonathan Minerick,
homecoin.com
Bought with:
Marc Salazar, 124384
Windermere Mercer Island
Source: NWMLS as distributed by MLS GRID,MLS#: 2535096
Facts & features
Interior
Bedrooms & bathrooms
- Bedrooms: 4
- Bathrooms: 6
- Full bathrooms: 4
- 1/2 bathrooms: 2
- Main level bathrooms: 3
- Main level bedrooms: 2
Primary bedroom
- Level: Main
Primary bedroom
- Level: Second
Bedroom
- Level: Main
Bathroom full
- Level: Second
Bathroom full
- Level: Main
Bathroom full
- Level: Main
Other
- Level: Second
Other
- Level: Main
Bonus room
- Level: Second
Entry hall
- Level: Main
Family room
- Level: Main
Kitchen with eating space
- Level: Main
Heating
- Fireplace, 90%+ High Efficiency, Baseboard, Fireplace Insert, Radiant, Electric, Propane, Solar PV
Cooling
- None
Appliances
- Included: Dishwasher, Disposal, Double Oven, Dryer, Microwave, Refrigerator, Stove(s)/Range(s), Washer, Dishwasher(s), Dryer(s), Garbage Disposal, Microwave(s), Refrigerator(s), Washer(s), Water Heater Location: Garage
Features
- Bath Off Primary, Ceiling Fan(s), Dining Room, Pantry
- Flooring: Ceramic Tile, Hardwood, Carpet
- Doors: French Doors
- Windows: Dbl Pane/Storm Window, Skylight(s)
- Basement: None
- Number of fireplaces: 1
- Fireplace features: Main Level: 1, Fireplace
Interior area
- Total structure area: 3,500
- Total interior livable area: 3,500 sqft
Property
Parking
- Total spaces: 2
- Parking features: Attached Garage, RV Parking
- Has attached garage: Yes
- Covered spaces: 2
Features
- Levels: Two
- Stories: 2
- Entry location: Main
- Patio & porch: Bath Off Primary, Ceiling Fan(s), Dbl Pane/Storm Window, Dining Room, Fireplace, French Doors, Hot Tub/Spa, Pantry, Security System, Skylight(s), Sprinkler System, Vaulted Ceiling(s), Walk-In Closet(s), Wired for Generator
- Has spa: Yes
- Spa features: Indoor
- Has view: Yes
- View description: Bay, City, Jetty, Mountain(s), Sound, Territorial
- Has water view: Yes
- Water view: Bay,Jetty,Sound
- Waterfront features: Bayfront, Bulkhead, Jetty, Saltwater, Sea
- Frontage length: Waterfront Ft: 70 ft
Lot
- Size: 0.87 Acres
- Features: Dead End Street, Open Lot, Paved, Athletic Court, Deck, Dock, Electric Car Charging, Fenced-Partially, High Speed Internet, Hot Tub/Spa, Outbuildings, Patio, Propane, RV Parking, Sprinkler System
- Topography: Level
- Residential vegetation: Garden Space
Details
- Additional structures: ADU Beds: 1, ADU Baths: 1
- Parcel number: 43170000410001
- Zoning: UL, 5-9 du/ac
- Zoning description: Jurisdiction: County
- Special conditions: Standard
- Other equipment: Wired for Generator
Construction
Type & style
- Home type: SingleFamily
- Architectural style: Cape Cod,2 Story
- Property subtype: Single Family Residence
Materials
- Wood Siding
- Foundation: Poured Concrete
- Roof: Composition
Condition
- Good
- Year built: 1947
- Major remodel year: 1992
Utilities & green energy
- Electric: Company: Puget Sound Energy
- Sewer: Sewer Connected, Company: Kitsap County Public Works
- Water: Community, Company: Kitsap Public Utility District
- Utilities for property: Starlink
Green energy
- Energy generation: Solar
Community & HOA
Community
- Security: Security System
- Subdivision: Kingston
Location
- Region: Kingston
Financial & listing details
- Price per square foot: $600/sqft
- Tax assessed value: $1,554,370
- Annual tax amount: $14,303
- Date on market: 6/5/2026
- Listing terms: Conventional,FHA,VA Loan
- Inclusions: Dishwasher(s), Double Oven, Dryer(s), Garbage Disposal, Microwave(s), Refrigerator(s), Stove(s)/Range(s), Washer(s)
Price history
| Date | Event | Price |
|---|---|---|
| 7/16/2026 | Sold | $2,100,000$600/sqft |
Source:  NWMLS as distributed by MLS GRID #2535096 Report a problem NWMLS as distributed by MLS GRID #2535096 Report a problem | ||
| 6/20/2026 | Pending sale | $2,100,000$600/sqft |
Source: NWMLS as distributed by MLS GRID #2535096 Report a problem | ||
| 6/5/2026 | Listed for sale | $2,100,000+140%$600/sqft |
Source: NWMLS as distributed by MLS GRID #2535096 Report a problem | ||
| 2/24/2017 | Sold | $875,000$250/sqft |
Source: NWMLS as distributed by MLS GRID #1050930 Report a problem | ||
Public tax history
| Year | Property taxes | Tax assessment |
|---|---|---|
| 2025 | $14,165 +4.7% | $1,554,370 +2.9% |
| 2024 | $13,525 +3.4% | $1,511,240 |
| 2023 | $13,083 -1.5% | $1,511,240 |
| 2022 | $13,285 +15.8% | $1,511,240 +21.8% |
| 2021 | $11,469 +10.7% | $1,240,820 +21.5% |
| 2020 | $10,360 +19.9% | $1,021,540 +21.5% |
| 2019 | $8,637 -0.1% | $840,950 +17.6% |
| 2018 | $8,646 | $714,860 |
| 2017 | $8,646 +1.9% | $714,860 +10.4% |
| 2016 | $8,481 +1.2% | $647,310 +4.4% |
| 2015 | $8,380 | $620,290 +5.4% |
| 2014 | $8,380 +4.9% | $588,760 -6.1% |
| 2013 | $7,988 +1.1% | $626,720 -5.1% |
| 2012 | $7,897 +24% | $660,470 +16% |
| 2011 | $6,368 +0.1% | $569,190 -7.7% |
| 2010 | $6,360 +4.5% | $616,480 -4.8% |
| 2009 | $6,088 +3.4% | $647,370 |
| 2008 | $5,886 -5.2% | $647,370 +2.4% |
| 2007 | $6,210 +19.3% | $632,060 +56.5% |
| 2005 | $5,206 | $403,760 +12.2% |
| 2002 | -- | $359,830 +4.3% |
| 2001 | $4,450 +3.1% | $344,840 +19.6% |
| 2000 | $4,317 | $288,250 |
Find assessor info on the county website
Neighborhood: 98346
Nearby homes
- $1,250,0002 bd3 ba2.1k sqft10545 NE West Kingston Rd, Kingston, WA 98346Sold

- $600,0003 bd3 ba1.3k sqft10583 NE West Kingston Rd, Kingston, WA 98346Sold
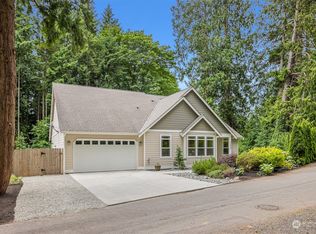
- $650,0003 bd2 ba2.3k sqft10494 NE West Kingston Rd, Kingston, WA 98346Sold
- $775,0003 bd2 ba2k sqft25989 Dunlin Ln NE, Kingston, WA 98346Sold
- $867,5002 bd1 ba1.2k sqft25960 Shoalwater Pl NE, Kingston, WA 98346Sold
- $595,0003 bd3 ba1.4k sqft25794 Arklow Pl NE, Kingston, WA 98346Sold
- $538,3002 bd1 ba1k sqft0 Lots B C Coveview Ln NE, Kingston, WA 98346Off Market
- $1,660,0003 bd3 ba2.6k sqft10673 NE West Kingston Rd, Kingston, WA 98346Sold
Nearby schools
GreatSchools rating
- 6/10Richard Gordon Elementary SchoolGrades: PK-5Distance: 0.7 mi
- 3/10Kingston Middle SchoolGrades: 6-8Distance: 0.9 mi
- 9/10Kingston High SchoolGrades: 9-12Distance: 0.7 mi
Schools provided by the listing agent
- Elementary: Richard Gordon Elem
- Middle: Kingston Middle
- High: Kingston High School
Source: NWMLS as distributed by MLS GRID. This data may not be complete. We recommend contacting the local school district to confirm school assignments for this home.
- Washington
- Kitsap County
- Kingston
- 98346
- 10567 NE West Kingston Road
