Commuter’s dream at 25794 Arklow Place! Perfectly positioned just 5 minutes from the Kingston/Seattle Fast Ferry, downtown dining, shopping, schools and beaches, this home offers an effortless connection to the city from the quiet Drew's Glen neighborhood. Situated on a level, fully fenced lot, the home boasts exceptional curb appeal with mature flowering trees and peek-a-boo Puget Sound views from the second story. The interior features an open floor plan with abundant natural light and rich hardwood floors. Living area features a gas fireplace for those chilly evenings or just great ambiance when you want to curl up with a book. Hosting gatherings will be a breeze in the chef’s kitchen, complete with a breakfast bar and ample prep space. The main-floor primary suite provides a private retreat with a walk-in closet, dual-sink vanity, and direct slider access to the deck. The upper level is designed for flexibility, featuring a large bonus room and a dedicated office alcove—ideal for remote work days. Two additional bedrooms and a full bath provide plenty of space for guests. Don’t miss the bonus shop area off the garage and the private, low-maintenance backyard. Recent improvements include new carpeting, fresh interior/exterior paint, updated appliances, a hot tub, and new LVP in the primary bath. Skip the long commute and enjoy the best of Kingston living. Tell your broker you want to see this home today!
Sold
Listed by: Keller Williams West Sound • Tara Scouten
Bought with: Trellis + Vine Real Estate
$595,000
25794 Arklow Place NE, Kingston, WA 98346
3beds
1,447sqft
Single Family Residence
Built in 2013
3,484 Square Feet Lot
$606,500 Zestimate®
$411/sqft
$2,809 Estimated rent
Home value
$606,500
$558,000 - $661,000
$2,809/mo
Zestimate® history
Owner options
List your home for rent
$2,809/mo
Rent Zestimate®
Find your next renter with Zillow Rental Manager. Plus, with online applications, you can quickly screen prospective tenants – for free.
$2,809/mo
Rent Zestimate®
Refinance and save
$4,134/mo
Est. payment
Refinancing to a lower rate could help reduce your monthly payments and save thousands over the life of the loan.
$4,134/mo
Est. payment
Explore your selling options
Work with a Zillow partner agent
Leverage their expertise and Zillow's premium Showcase listings to get your home seen by more buyers.
Get startedList with your own agent
Get your home in front of millions of buyers by listing it on Zillow.
Learn how to do itSell it yourself
Take full control of how buyers see your home on Zillow by listing For Sale by Owner (FSBO).
List your homeWhat's special
Gas fireplaceOpen floor planLarge bonus roomRich hardwood floorsPrivate low-maintenance backyardAbundant natural lightMain-floor primary suite
Zillow last checked:
Listing updated:
Listed by:
Tara Scouten,
Keller Williams West Sound
Bought with:
Melissa Weese, 27253
Trellis + Vine Real Estate
Source: NWMLS as distributed by MLS GRID,MLS#: 2480843
Facts & features
Interior
Bedrooms & bathrooms
- Bedrooms: 3
- Bathrooms: 3
- Full bathrooms: 2
- 1/2 bathrooms: 1
- Main level bathrooms: 2
- Main level bedrooms: 1
Primary bedroom
- Level: Main
Bonus room
- Level: Second
Den office
- Level: Second
Dining room
- Level: Main
Entry hall
- Level: Main
Kitchen with eating space
- Level: Main
Living room
- Level: Main
Utility room
- Level: Main
Heating
- Fireplace, Wall Furnace, Electric, Propane
Cooling
- None
Appliances
- Included: Dishwasher, Disposal, Dryer, Microwave, Refrigerator, Stove(s)/Range(s), Washer, Dishwasher(s), Dryer(s), Garbage Disposal, Microwave(s), Refrigerator(s), Washer(s)
Features
- Bath Off Primary, Dining Room, Loft
- Flooring: Hardwood, Carpet
- Windows: Dbl Pane/Storm Window
- Basement: None
- Number of fireplaces: 1
- Fireplace features: Gas, Main Level: 1, Fireplace
Interior area
- Total structure area: 1,447
- Total interior livable area: 1,447 sqft
Property
Parking
- Total spaces: 4
- Parking features: Driveway, Attached Garage
- Has attached garage: Yes
- Covered spaces: 2
- Uncovered spaces: 2
Features
- Levels: Two
- Stories: 2
- Entry location: Main
- Patio & porch: Bath Off Primary, Dbl Pane/Storm Window, Dining Room, Fireplace, Loft, Vaulted Ceiling(s), Walk-In Closet(s)
- Has spa: Yes
- Has view: Yes
- View description: See Remarks, Sound
- Has water view: Yes
- Water view: Sound
Lot
- Size: 3,484 Square Feet
- Features: Dead End Street, Paved, Sidewalk, Cable TV, Deck, Fenced-Fully, Hot Tub/Spa, Patio, Propane, Shop
- Topography: Level
Details
- Parcel number: 55820000120001
- Special conditions: Standard
Construction
Type & style
- Home type: SingleFamily
- Architectural style: 2 Story
- Property subtype: Single Family Residence
Materials
- Cement Planked, Cement Plank
- Foundation: Poured Concrete
- Roof: Composition
Condition
- Year built: 2013
Utilities & green energy
- Electric: Company: PSE
- Sewer: Sewer Connected, Company: Kitsap Public Works
- Water: Public, Company: Kitsap PUD
Community & HOA
Community
- Features: CCRs, Park, Playground
- Subdivision: Kingston
HOA
- Services included: Common Area Maintenance
- HOA fee: $525 annually
- HOA phone: 360-930-2658
Location
- Region: Kingston
Financial & listing details
- Price per square foot: $411/sqft
- Tax assessed value: $444,860
- Annual tax amount: $4,119
- Date on market: 4/16/2026
- Cumulative days on market: 97 days
- Listing terms: Conventional,FHA,State Bond,VA Loan
- Inclusions: Dishwasher(s), Dryer(s), Garbage Disposal, Microwave(s), Refrigerator(s), Stove(s)/Range(s), Washer(s)
Price history
| Date | Event | Price |
|---|---|---|
| 3/20/2026 | Sold | $595,000$411/sqft |
Source:  NWMLS as distributed by MLS GRID #2480843 Report a problem NWMLS as distributed by MLS GRID #2480843 Report a problem | ||
| 2/21/2026 | Pending sale | $595,000$411/sqft |
Source: NWMLS as distributed by MLS GRID #2480843 Report a problem | ||
| 2/17/2026 | Listed for sale | $595,000+131.7%$411/sqft |
Source: NWMLS as distributed by MLS GRID #2480843 Report a problem | ||
| 7/22/2013 | Sold | $256,747$177/sqft |
Source: NWMLS as distributed by MLS GRID #465646 Report a problem | ||
Public tax history
| Year | Property taxes | Tax assessment |
|---|---|---|
| 2024 | $3,981 +3.4% | $444,860 |
| 2023 | $3,851 +5.2% | $444,860 +6.9% |
| 2022 | $3,660 +14.2% | $416,320 +20.1% |
| 2021 | $3,205 +7.3% | $346,750 +17.7% |
| 2020 | $2,987 -14.9% | $294,570 -13.8% |
| 2019 | $3,509 +7.1% | $341,630 +25.2% |
| 2018 | $3,276 | $272,820 |
| 2017 | $3,276 -0.6% | $272,820 +17.5% |
| 2016 | $3,294 +7.6% | $232,170 |
| 2015 | $3,063 | $232,170 +4.9% |
| 2014 | $3,063 +0.7% | $221,260 +342.7% |
| 2013 | $3,042 | $49,980 |
Find assessor info on the county website
Neighborhood: 98346
Nearby homes
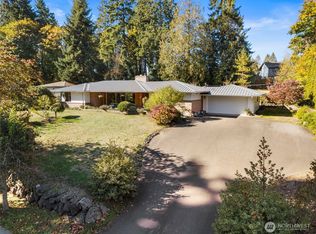
- $650,0003 bd2 ba2.3k sqft10494 NE West Kingston Rd, Kingston, WA 98346Sold
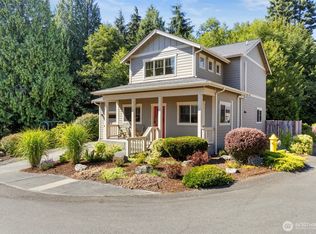
- $575,0003 bd3 ba1.4k sqft25879 Arklow Pl NE, Kingston, WA 98346Sold
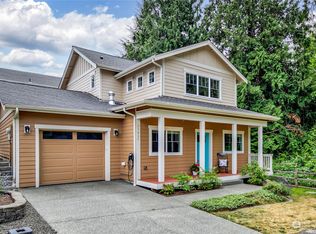
- $545,0003 bd3 ba1.4k sqft25867 Arklow Pl NE, Kingston, WA 98346Sold
- $1,250,0002 bd3 ba2.1k sqft10545 NE West Kingston Rd, Kingston, WA 98346Sold

- $480,0002 bd2 ba980 sqft25998 Arklow Pl NE, Kingston, WA 98346Sold
- $600,0003 bd3 ba1.3k sqft10583 NE West Kingston Rd, Kingston, WA 98346Sold
- $875,0003 bd3 ba2.1k sqft25647 Seabrook Pl NE, Kingston, WA 98346Sold
- $2,100,0004 bd6 ba3.5k sqft10567 NE West Kingston Rd, Kingston, WA 98346Sold
Nearby schools
GreatSchools rating
- 6/10Richard Gordon Elementary SchoolGrades: PK-5Distance: 0.6 mi
- 3/10Kingston Middle SchoolGrades: 6-8Distance: 0.8 mi
- 9/10Kingston High SchoolGrades: 9-12Distance: 0.5 mi
Schools provided by the listing agent
- Elementary: Richard Gordon Elem
- Middle: Kingston Middle
- High: Kingston High School
Source: NWMLS as distributed by MLS GRID. This data may not be complete. We recommend contacting the local school district to confirm school assignments for this home.
Get a cash offer in 3 minutes
Find out how much your home could sell for in as little as 3 minutes with a no-obligation cash offer.
Estimated market value
$606,500
Get a cash offer in 3 minutes
Find out how much your home could sell for in as little as 3 minutes with a no-obligation cash offer.
Estimated market value
$606,500
- Washington
- Kitsap County
- Kingston
- 98346
- 25794 Arklow Place NE
Nearby cities
Nearby zip codes
Other Kingston Topics
