**PRICE REDUCED**Welcome to your dream home in East Orlando! This stunning two-story pool home has been meticulously renovated in 2020, boasting luxurious upgrades and modern amenities throughout. As you step inside, you'll be greeted by the elegance of new luxury vinyl floors that flow seamlessly throughout the main living areas. The spacious open floor plan is perfect for entertaining, featuring a bright and airy living room that effortlessly transitions into the dining area and kitchen. The kitchen is a chef's delight, showcasing sleek stainless steel appliances, granite countertops, and ample cabinet space for all your culinary needs. Whether you're hosting a dinner party or enjoying a casual meal with family, this kitchen has great space and offers a large eat-in space with bay windows. The main floor is home to the serene primary bedroom retreat, offering privacy and convenience. Complete with a luxurious en-suite bathroom, featuring dual vanities and an amazing renovated walk-in shower, this primary suite is the epitome of comfort and relaxation. Upstairs, you'll find the additional bedrooms, each generously sized and flooded with natural light. A full bathroom conveniently serves the upper level, ensuring everyone has their own space to unwind and refresh. Step outside to your own private oasis, where a sparkling pool awaits for endless days of fun in the sun. Enjoy the patio or simply lounge poolside while taking in the tranquil wooded view of the fenced and private backyard. Located on a quiet street in a highly desirable area, this home offers the perfect blend of tranquility and convenience. With A-rated schools, shopping, and entertainment options just moments away in East Orlando and Waterford Lakes, you'll have everything you need right at your fingertips. Don't miss your chance to make this East Orlando gem your forever home. Schedule your showing today and start living the Florida lifestyle you've always dreamed of!
Sold for $460,000
$460,000
10567 SATINWOOD CIRCLE, ORLANDO, FL 32825
3beds
1,626sqft
Single Family Residence
Built in 1989
5,407 Square Feet Lot
$461,000 Zestimate®
$283/sqft
$2,323 Estimated rent
Home value
$461,000
$438,000 - $484,000
$2,323/mo
Zestimate® history
Owner options
List your home for rent
$2,323/mo
Rent Zestimate®
Find your next renter with Zillow Rental Manager. Plus, with online applications, you can quickly screen prospective tenants – for free.
$2,323/mo
Rent Zestimate®
Refinance and save
$3,350/mo
Est. payment
Refinancing to a lower rate could help reduce your monthly payments and save thousands over the life of the loan.
$3,350/mo
Est. payment
Explore your selling options
Work with a Zillow partner agent
Leverage their expertise and Zillow's premium Showcase listings to get your home seen by more buyers.
Get startedList with your own agent
Get your home in front of millions of buyers by listing it on Zillow.
Learn how to do itSell it yourself
Take full control of how buyers see your home on Zillow by listing For Sale by Owner (FSBO).
List your homeWhat's special
Zillow last checked:
Listing updated:
Listed by:
Jenny Wemert 407-809-1193,
WEMERT GROUP REALTY LLC 407-743-8356,
Corey Welch 407-462-9915,
WEMERT GROUP REALTY LLC
Bought with:
Cassandra King, 3362997
COMPASS FLORIDA LLC
Source: Stellar MLS,MLS#: O6193325 Originating MLS: Orlando Regional
Originating MLS: Orlando Regional
Facts & features
Interior
Bedrooms & bathrooms
- Bedrooms: 3
- Bathrooms: 3
- Full bathrooms: 2
- 1/2 bathrooms: 1
Primary bedroom
- Features: Walk-In Closet(s)
- Level: First
- Dimensions: 15x13
Bedroom 1
- Features: Built-in Closet
- Level: Second
- Dimensions: 12x11
Bedroom 2
- Features: Built-in Closet
- Level: Second
- Dimensions: 12x12
Primary bathroom
- Features: Dual Sinks
- Level: First
- Dimensions: 12x10
Dining room
- Level: First
- Dimensions: 8x11
Kitchen
- Level: First
- Dimensions: 11x15
Laundry
- Features: Built-In Shelving
- Level: First
- Dimensions: 5x5
Living room
- Level: First
- Dimensions: 14x18
Heating
- Heat Pump
Cooling
- Central Air
Appliances
- Included: Convection Oven, Dishwasher, Disposal, Dryer, Microwave, Refrigerator, Washer
- Laundry: Electric Dryer Hookup, Inside, Laundry Room, Washer Hookup
Features
- Ceiling Fan(s), Eating Space In Kitchen, High Ceilings, Primary Bedroom Main Floor, Solid Surface Counters, Solid Wood Cabinets, Stone Counters, Thermostat, Vaulted Ceiling(s), Walk-In Closet(s)
- Flooring: Carpet, Vinyl
- Windows: Blinds, Rods, Shades
- Has fireplace: No
Interior area
- Total structure area: 2,166
- Total interior livable area: 1,626 sqft
Property
Parking
- Total spaces: 2
- Parking features: Garage - Attached
- Attached garage spaces: 2
Features
- Levels: Two
- Stories: 2
- Patio & porch: Covered, Rear Porch
- Exterior features: Irrigation System, Sprinkler Metered
- Has private pool: Yes
- Pool features: Gunite, Heated
- Has spa: Yes
- Spa features: Heated, In Ground
- Fencing: Fenced
- Has view: Yes
- View description: Trees/Woods
Lot
- Size: 5,407 Square Feet
- Features: Sidewalk
- Residential vegetation: Oak Trees
Details
- Parcel number: 052331189900640
- Zoning: P-D
- Special conditions: None
Construction
Type & style
- Home type: SingleFamily
- Architectural style: Contemporary
- Property subtype: Single Family Residence
Materials
- Block, Stucco
- Foundation: Slab
- Roof: Shingle
Condition
- New construction: No
- Year built: 1989
Utilities & green energy
- Sewer: Public Sewer
- Water: Public
- Utilities for property: BB/HS Internet Available, Cable Connected, Electricity Connected, Public, Sewer Connected, Sprinkler Meter, Street Lights, Water Connected
Community & HOA
Community
- Features: Clubhouse, Park, Playground, Pool
- Pet fee: $0 monthly
- Subdivision: CYPRESS SPGS PH 01
HOA
- Has HOA: Yes
- Services included: Common Area Taxes, Community Pool
- HOA fee: $51 monthly
- HOA name: HOME RIVER GROUP/ LYNN EDWARDS
Location
- Region: Orlando
Financial & listing details
- Price per square foot: $283/sqft
- Tax assessed value: $372,273
- Annual tax amount: $5,917
- Date on market: 4/4/2024
- Cumulative days on market: 70 days
- Listing terms: Cash,Conventional,FHA,VA Loan
- Ownership: Fee Simple
- Total actual rent: 0
- Electric utility on property: Yes
- Road surface type: Asphalt
Price history
| Date | Event | Price |
|---|---|---|
| 7/12/2024 | Sold | $460,000+2.2%$283/sqft |
Source:  Stellar MLS #O6193325 Report a problem Stellar MLS #O6193325 Report a problem | ||
| 6/13/2024 | Pending sale | $450,000$277/sqft |
Source: Stellar MLS #O6193325 Report a problem | ||
| 6/11/2024 | Price change | $450,000-2.2%$277/sqft |
Source: Stellar MLS #O6193325 Report a problem | ||
| 5/27/2024 | Price change | $460,000-3.2%$283/sqft |
Source: Stellar MLS #O6193325 Report a problem | ||
| 5/2/2024 | Price change | $475,000-2.1%$292/sqft |
Source: Stellar MLS #O6193325 Report a problem | ||
| 4/4/2024 | Listed for sale | $485,000+15.5%$298/sqft |
Source: Stellar MLS #O6193325 Report a problem | ||
| 1/24/2023 | Sold | $420,000-1.2%$258/sqft |
Source: Public Record Report a problem | ||
| 12/21/2022 | Pending sale | $425,000$261/sqft |
Source: Stellar MLS #O6069770 Report a problem | ||
| 11/28/2022 | Price change | $425,000-5.3%$261/sqft |
Source: Stellar MLS #O6069770 Report a problem | ||
| 11/18/2022 | Listed for sale | $449,000$276/sqft |
Source: Stellar MLS #O6069770 Report a problem | ||
| 11/10/2022 | Pending sale | $449,000$276/sqft |
Source: Stellar MLS #O6069770 Report a problem | ||
| 11/1/2022 | Listed for sale | $449,000+67.5%$276/sqft |
Source: Stellar MLS #O6069770 Report a problem | ||
| 1/24/2020 | Sold | $268,000-6%$165/sqft |
Source: Public Record Report a problem | ||
| 12/5/2019 | Pending sale | $285,000$175/sqft |
Source: FANNIE HILLMAN & ASSOCIATES #O5827047 Report a problem | ||
| 11/19/2019 | Listed for sale | $285,000$175/sqft |
Source: FANNIE HILLMAN & ASSOCIATES #O5827047 Report a problem | ||
Public tax history
| Year | Property taxes | Tax assessment |
|---|---|---|
| 2024 | $6,498 +9.8% | $372,273 +5.7% |
| 2023 | $5,918 +123.3% | $352,236 +92.5% |
| 2022 | $2,650 +1.8% | $182,976 +3% |
| 2021 | $2,602 -34.9% | $177,647 -20.4% |
| 2020 | $4,000 +4.5% | $223,218 +10% |
| 2019 | $3,829 +9.3% | $202,925 +10% |
| 2018 | $3,502 | $184,477 +5.4% |
| 2017 | $3,502 +9% | $175,095 +2.5% |
| 2016 | $3,212 +4.7% | $170,854 +4% |
| 2015 | $3,069 +16.6% | $164,245 +30.4% |
| 2014 | $2,631 +4.6% | $126,000 +4% |
| 2013 | $2,516 +7.8% | $121,188 +10.5% |
| 2012 | $2,334 -9.2% | $109,699 -7.9% |
| 2011 | $2,571 +3.6% | $119,053 -5.5% |
| 2010 | $2,483 | $126,030 -19.6% |
| 2009 | -- | $156,776 -16.4% |
| 2008 | $3,380 -10.5% | $187,609 -12.9% |
| 2007 | $3,776 -2.9% | $215,383 +6.3% |
| 2006 | $3,890 +25.4% | $202,580 +30.3% |
| 2005 | $3,102 +16.4% | $155,500 +16.2% |
| 2004 | $2,665 -0.8% | $133,780 +1% |
| 2003 | $2,686 +10.3% | $132,474 +10.7% |
| 2002 | $2,436 | $119,653 |
Find assessor info on the county website
Neighborhood: Alafaya
Nearby homes
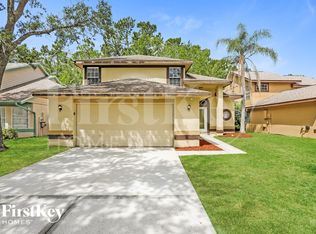
- $398,3003 bd3 ba1.3k sqft10573 Satinwood Cir, Orlando, FL 32825Off Market
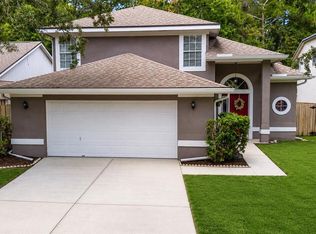
- $386,9993 bd3 ba1.4k sqft10561 Satinwood Cir, Orlando, FL 32825For Sale
- $386,3003 bd2 ba1.4k sqft10555 Satinwood Cir, Orlando, FL 32825Off Market
- $415,9003 bd3 ba1.6k sqft10579 Satinwood Cir, Orlando, FL 32825Off Market
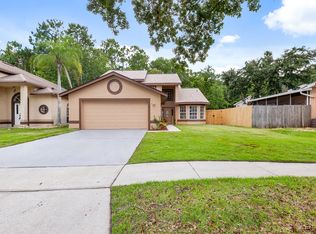
- $353,9003 bd2 ba1.2k sqft10568 Satinwood Cir, Orlando, FL 32825Off Market
- $369,4003 bd3 ba1.3k sqft10549 Satinwood Cir, Orlando, FL 32825Off Market
- $435,0003 bd3 ba1.6k sqft10574 Satinwood Cir, Orlando, FL 32825Sold
- $382,4003 bd2 ba1.4k sqft10562 Satinwood Cir, Orlando, FL 32825Off Market
Nearby schools
GreatSchools rating
- 9/10Cypress Springs Elementary SchoolGrades: PK-5Distance: 0.5 mi
- 6/10Legacy Middle SchoolGrades: 6-8Distance: 1.7 mi
- 4/10University High SchoolGrades: 9-12Distance: 4 mi
Schools provided by the listing agent
- Elementary: Cypress Springs Elem
- Middle: Legacy Middle
- High: University High
Source: Stellar MLS. This data may not be complete. We recommend contacting the local school district to confirm school assignments for this home.
Get a cash offer in 3 minutes
Find out how much your home could sell for in as little as 3 minutes with a no-obligation cash offer.
Estimated market value
$461,000
Get a cash offer in 3 minutes
Find out how much your home could sell for in as little as 3 minutes with a no-obligation cash offer.
Estimated market value
$461,000
- Florida
- Orange County
- Orlando
- 32825
- Alafaya
- 10567 SATINWOOD CIRCLE
Nearby cities
Nearby neighborhoods
Nearby zip codes
Other Orlando Topics
