Welcome to 10561 Satinwood Lane, nestled in the established Cypress Springs community. This beautifully maintained two-story home offers 3 bedrooms, 2.5 bathrooms, and 1,302 square feet of comfortable living space, perfectly blending modern updates with everyday functionality. Step inside to an inviting floor plan filled with natural light, featuring spacious living and dining areas that flow seamlessly into the kitchen, creating the perfect space for both entertaining and daily living. Upstairs, all three bedrooms provide privacy from the main living areas, including a spacious primary suite featuring a recently updated en-suite bathroom. Enjoy peace of mind with major updates already completed, including a new roof (2021), complete home re-plumbing (2020), and HVAC system (2017). Step outside to your private backyard, offering the ideal setting to relax, entertain, or enjoy Florida's year-round weather. Residents of Cypress Springs enjoy access to a community pool while being just minutes from Waterford Lakes Town Center, UCF, Downtown Orlando, Orlando International Airport, and major roadways including SR-417 and SR-408. Whether you're looking for your first home, your next investment, or simply a move-in-ready property in a prime East Orlando location, this home is one you won't want to miss.
For sale
Price cut: $8K (8/17)
$386,999
10561 SATINWOOD CIRCLE, ORLANDO, FL 32825
3beds
1,403sqft
Single Family Residence
Built in 1989
5,638 Square Feet Lot
$-- Zestimate®
$276/sqft
$57/mo HOA
What's special
Private backyardSpacious primary suiteRecently updated en-suite bathroom
- 35 days |
- 1,564 |
- 131 |
Likely to sell faster than
Zillow last checked:
Listing updated:
Listed by:
Dylan Smith 386-405-3843,
LPT REALTY, LLC 877-366-2213
Source: Stellar MLS,MLS#: NS1088759 Originating MLS: Orlando Regional
Originating MLS: Orlando Regional
Facts & features
Interior
Bedrooms & bathrooms
- Bedrooms: 3
- Bathrooms: 3
- Full bathrooms: 2
- 1/2 bathrooms: 1
Rooms
- Room types: Den/Library/Office
Primary bedroom
- Features: Walk-In Closet(s)
- Level: Second
- Area: 154 Square Feet
- Dimensions: 11x14
Bedroom 2
- Features: Built-in Closet
- Level: Second
- Area: 100 Square Feet
- Dimensions: 10x10
Bedroom 3
- Features: Built-in Closet
- Level: Second
- Area: 100 Square Feet
- Dimensions: 10x10
Primary bathroom
- Level: Second
- Area: 42 Square Feet
- Dimensions: 7x6
Bathroom 2
- Level: First
- Area: 30 Square Feet
- Dimensions: 5x6
Bathroom 3
- Level: Second
- Area: 56 Square Feet
- Dimensions: 7x8
Dining room
- Level: First
- Area: 99 Square Feet
- Dimensions: 11x9
Family room
- Level: First
- Area: 154 Square Feet
- Dimensions: 11x14
Foyer
- Level: First
- Area: 35 Square Feet
- Dimensions: 7x5
Other
- Level: First
- Area: 575 Square Feet
- Dimensions: 25x23
Kitchen
- Level: First
- Area: 143 Square Feet
- Dimensions: 13x11
Living room
- Level: First
- Area: 208 Square Feet
- Dimensions: 13x16
Heating
- Electric
Cooling
- Central Air
Appliances
- Included: Cooktop, Dishwasher, Microwave, Refrigerator, Washer
- Laundry: In Garage
Features
- High Ceilings, PrimaryBedroom Upstairs
- Flooring: Carpet, Ceramic Tile
- Has fireplace: No
Interior area
- Total structure area: 2,024
- Total interior livable area: 1,403 sqft
Video & virtual tour
Property
Parking
- Total spaces: 2
- Parking features: Garage
- Garage spaces: 2
Features
- Levels: Two
- Stories: 2
- Exterior features: Other
Lot
- Size: 5,638 Square Feet
- Dimensions: 103 x 54
- Features: City Lot, Near Public Transit, Sidewalk
Details
- Parcel number: 052331189900630
- Zoning: P-D
- Special conditions: None
Construction
Type & style
- Home type: SingleFamily
- Property subtype: Single Family Residence
Materials
- Block, Stucco
- Foundation: Slab
- Roof: Shingle
Condition
- New construction: No
- Year built: 1989
Utilities & green energy
- Sewer: Public Sewer
- Water: Public
- Utilities for property: Cable Available
Community & HOA
Community
- Pet fee: $0 monthly
- Subdivision: CYPRESS SPRINGS UNIT 3 PH 1
HOA
- Has HOA: Yes
- HOA fee: $57 monthly
- HOA name: FOLIO ASSOCIATION MANAGMENT/LYNN EDWARDS
- HOA phone: 407-214-8806
Location
- Region: Orlando
Financial & listing details
- Price per square foot: $276/sqft
- Tax assessed value: $328,680
- Annual tax amount: $1,812
- Date on market: 7/20/2026
- Cumulative days on market: 36 days
- Listing terms: Cash,Conventional,FHA,VA Loan
- Ownership: Fee Simple
- Total actual rent: 0
- Road surface type: Paved
Estimated market value
Not available
Estimated sales range
Not available
Not available
Price history
| Date | Event | Price |
|---|---|---|
| 8/17/2026 | Price change | $386,999-2%$276/sqft |
Source:  Stellar MLS #NS1088759 Report a problem Stellar MLS #NS1088759 Report a problem | ||
| 7/20/2026 | Listed for sale | $394,999+175.3%$282/sqft |
Source: Stellar MLS #NS1088759 Report a problem | ||
| 2/19/2009 | Sold | $143,500$102/sqft |
Source: Public Record Report a problem | ||
| 11/18/2008 | Sold | $143,500+4%$102/sqft |
Source: Agent Provided Report a problem | ||
| 10/10/2008 | Price change | $138,000-23.3%$98/sqft |
Source: Keller Williams Realty #04840181 Report a problem | ||
| 10/1/2008 | Price change | $180,000-10%$128/sqft |
Source: Keller Williams Realty #04840181 Report a problem | ||
| 8/1/2008 | Price change | $200,000-7%$143/sqft |
Source: Keller Williams Realty #04840181 Report a problem | ||
| 6/1/2008 | Listed for sale | $215,000+18.8%$153/sqft |
Source: Keller Williams Realty #04840181 Report a problem | ||
| 3/22/2005 | Sold | $181,000+77.5%$129/sqft |
Source: Public Record Report a problem | ||
| 11/3/1999 | Sold | $102,000$73/sqft |
Source: Public Record Report a problem | ||
Public tax history
| Year | Property taxes | Tax assessment |
|---|---|---|
| 2024 | $1,651 -68.7% | $111,234 -64.2% |
| 2023 | $5,278 +267% | $310,838 +196.5% |
| 2022 | $1,438 +2.5% | $104,849 +3% |
| 2021 | $1,403 +1.3% | $101,795 +1.4% |
| 2020 | $1,385 +2.4% | $100,390 +2.3% |
| 2019 | $1,353 +1.2% | $98,133 +1.9% |
| 2018 | $1,338 | $96,303 -34.7% |
| 2017 | $1,338 +3.3% | $147,545 +3.1% |
| 2016 | $1,296 +3.4% | $143,110 +5.5% |
| 2015 | $1,254 -6.7% | $135,633 +27.8% |
| 2014 | $1,343 +3.8% | $106,095 +4.6% |
| 2013 | $1,294 +0.9% | $101,437 +13.1% |
| 2012 | $1,282 -1.8% | $89,667 +4.8% |
| 2011 | $1,305 +6.6% | $85,600 -6.2% |
| 2010 | $1,225 | $91,235 -21% |
| 2009 | -- | $115,467 -27.3% |
| 2008 | $2,907 -11.3% | $158,824 -14.1% |
| 2007 | $3,277 -3.2% | $184,904 +6.1% |
| 2006 | $3,383 +25.9% | $174,324 +31% |
| 2005 | $2,688 +19.6% | $133,119 +19.9% |
| 2004 | $2,248 -0.3% | $111,033 +1.5% |
| 2003 | $2,255 +12.6% | $109,342 +13.4% |
| 2002 | $2,002 | $96,389 |
Find assessor info on the county website
Monthly payment
Est. payment
Payment breakdown
Explore the cost of this home by adjusting the details. Changes won't be saved.Climate risks
Neighborhood: Alafaya
Nearby schools
GreatSchools rating
- 9/10Cypress Springs Elementary SchoolGrades: PK-5Distance: 0.5 mi
- 6/10Legacy Middle SchoolGrades: 6-8Distance: 1.8 mi
- 4/10University High SchoolGrades: 9-12Distance: 4 mi
Schools provided by the listing agent
- Elementary: Cypress Springs Elem
- Middle: Legacy Middle
- High: University High
Source: Stellar MLS. This data may not be complete. We recommend contacting the local school district to confirm school assignments for this home.
- $385,1003 bd2 ba1.4k sqft10555 Satinwood Cir, Orlando, FL 32825Off Market
- $460,0003 bd3 ba1.6k sqft10567 Satinwood Cir, Orlando, FL 32825Sold

- $398,3003 bd3 ba1.3k sqft10573 Satinwood Cir, Orlando, FL 32825Off Market
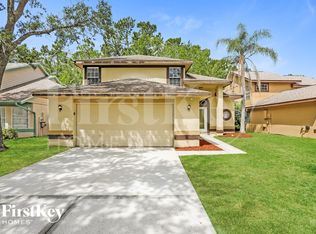
- $369,4003 bd3 ba1.3k sqft10549 Satinwood Cir, Orlando, FL 32825Off Market
- $372,7003 bd2 ba1.4k sqft10543 Satinwood Cir, Orlando, FL 32825Off Market
- $353,9003 bd2 ba1.2k sqft10568 Satinwood Cir, Orlando, FL 32825Off Market
- $382,4003 bd2 ba1.4k sqft10562 Satinwood Cir, Orlando, FL 32825Off Market
- $415,9003 bd3 ba1.6k sqft10579 Satinwood Cir, Orlando, FL 32825Off Market
A local agent can set up tours, give advice and negotiate with sellers.
Similar homes
- $390,0003 bd2 ba1.4k sqft3242 ERSKINE DRIVE, ORLANDO, FL 32825For Sale
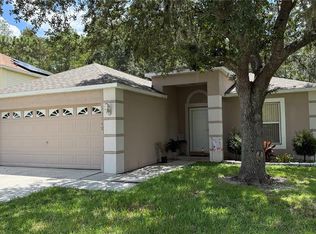
 MLS ID #O6433243, Carlos Delgado, FLORIDA INVEST MANAGEMENT LLC. Stellar MLS
 - $400,0003 bd2 ba1.6k sqft1702 CYPRESS RIDGE DRIVE, ORLANDO, FL 32825For Sale
 MLS ID #O6379981, Jenny Forest Lin, AMERICAN DREAM HOMES INC. Stellar MLS
 - $359,0003 bd2 ba1.2k sqft108 KAWILLA COURT, ORLANDO, FL 32825For Sale
 MLS ID #O6435846, Yukey Hoo, U KEY REALTY. Stellar MLS
 - $375,0003 bd2 ba1.6k sqft2129 CHURCHILL DOWNS CIRCLE Circle, Orlando, FL 32825For Sale
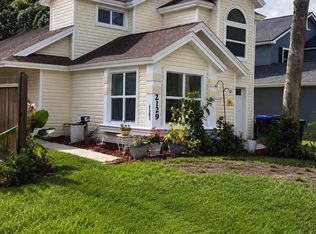 MLS ID #2149031, ARRISA DENISE SPAULDING. realMLS
 - $410,0003 bd3 ba1.7k sqft779 MEADOWSIDE COURT, ORLANDO, FL 32825For SaleMLS ID #O6435719, Steven Koleno, BEYCOME OF FLORIDA LLC. Stellar MLS
- $360,0003 bd3 ba1.4k sqft9824 SURREY RIDGE ROAD, ORLANDO, FL 32825For SaleMLS ID #O6431273, Leira Wilkerson, AGILE GROUP REALTY. Stellar MLS
- $380,0003 bd2 ba1.3k sqft2042 GAMBOGE DRIVE, ORLANDO, FL 32822For SaleMLS ID #S5155994, Yailyn Diaz Fleitas, LPT REALTY, LLC. Stellar MLS
- $344,9003 bd2 ba1.1k sqft10225 CODY LANE, ORLANDO, FL 32825For SaleMLS ID #S5155548, Norquy Pagan, NONA LEGACY POWERED BY LA ROSA. Stellar MLS
- $405,0003 bd2 ba1.5k sqft13233 HEMING WAY, ORLANDO, FL 32825For SaleMLS ID #O6432379, Sabrina Davilus, KELLER WILLIAMS ADVANTAGE III. Stellar MLS
- $350,0003 bd2 ba1.3k sqft1211 FLOWERS POINTE LANE, ORLANDO, FL 32825For SaleMLS ID #O6433981, Robert Fairclough, FLORIDA REALTY INVESTMENTS. Stellar MLS
- $399,9903 bd2 ba1.4k sqft291 PINE ARBOR DRIVE, ORLANDO, FL 32825For SaleMLS ID #O6411785, Sheryl Cury, PA, LA ROSA REALTY LLC. Stellar MLS
- $400,0003 bd2 ba1.5k sqft10626 BRESSLYN BOULEVARD, ORLANDO, FL 32825For SaleMLS ID #S5154626, Crystal Cruz, LPT REALTY, LLC. Stellar MLS
- $349,9003 bd2 ba1.2k sqft818 MAPLE FOREST DRIVE, ORLANDO, FL 32825For SaleMLS ID #O6436010, Jeremy Porter, CANI PROPERTY MANAGEMENT. Stellar MLS
- $399,9904 bd2 ba1.7k sqft427 ELKWOOD LANE, ORLANDO, FL 32825For SaleMLS ID #O6415633, Wayne Mottley, ELEGANT REALTY LLC. Stellar MLS
- $392,0003 bd2 ba1k sqft11165 EINBENDER ROAD, ORLANDO, FL 32825For SaleMLS ID #TB8521081, Roy Hurtado, ROYAL EXPERIENCE REALTY GROUP. Stellar MLS
- $429,9993 bd2 ba1.4k sqft10707 PALAISEAU COURT, ORLANDO, FL 32825For SaleMLS ID #O6408658, Marianne Khozam, KELLER WILLIAMS WINTER PARK. Stellar MLS
- $400,0003 bd2 ba1.6k sqft13221 WILD DUCK COURT, ORLANDO, FL 32828For SaleMLS ID #O6435063, Brian Masih Das, SHAHRAM SONDI + CO.. Stellar MLS
- $349,9003 bd2 ba1.1k sqft9808 SURREY RIDGE ROAD, ORLANDO, FL 32825For SaleMLS ID #O6385282, Abby Nelson, RE/MAX 200 REALTY. Stellar MLS
- $380,0003 bd2 ba1.6k sqft45 CASWELL DRIVE, ORLANDO, FL 32825For SaleMLS ID #O6424450, Yolanda Aviles, LPT REALTY, LLC. Stellar MLS
- $354,0003 bd2 ba1.5k sqft10836 LANESBORO COURT, ORLANDO, FL 32825For SaleMLS ID #O6351144, Kavita Uttamchandani, CENTURY 21 CARIOTI. Stellar MLS
