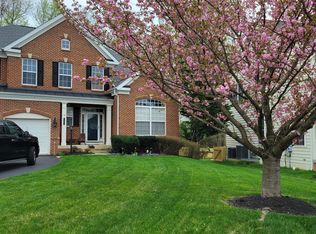
This luxurious home is a rare find reflecting tremendous pride of ownership from the moment you enter. You will enjoy a modern open and light filled experience with lovely hardwood flooring throughout the main level, transitional space and a gourmet kitchen, where all your family and friends will gather. The upgraded kitchen has it all with double wall ovens, cooktop, a huge island, granite countertops and beautiful cabinetry. A premium is a magnificent huge covered deck extension that overlooks the fenced back yard, a large tranquil pond, woods, and open spaces. No one behind you but nature! The primary suite has an enormous walk in closet as large as most bedrooms! The primary adjoining bath features an oversized dual-head shower and tiered vanity. Convenient to entering the lower level from the two car garage is a walk out family room to the fenced back yard, with a full bath, dual coat closets and plenty of recreational space. The finished garage features built-in storage and epoxy flooring. This location is unexcelled. One mile to the Commuter Rail Station, the commuter lot less than five minutes, excellent schools, shopping, parks and easy access to all major commuter and interstate routes. Dulles Airport is less than 25 minutes away. Visit Hastings Market Place, the neighborhood shopping center that has everything! Potomac Mills, the famous Outlet Mall is just 30 minutes away. This is truly a special home.
Townhouse for rent
$3,299/moFees may apply
10568 Waterbury Woods Way, Manassas, VA 20112
3beds
2,800sqft
Price may not include required fees and charges. Learn more|
Townhouse
Available Mon Aug 17 2026
Cats, dogs OK
Air conditioner, central air, electric
2 Attached garage spaces parking
Central, electric, forced air, natural gas
What's special
Large tranquil pondPlenty of recreational spaceGranite countertopsUpgraded kitchenHuge islandBeautiful cabinetryDual coat closets
- 4 days |
- -- |
- -- |
Zillow last checked:
Listing updated:
Travel times

Let’s turn your rent into credit progress
Build credit history with every on-time payment and get credit for the payment you’re already making.
Facts & features
Interior
Bedrooms & bathrooms
- Bedrooms: 3
- Bathrooms: 4
- Full bathrooms: 3
- 1/2 bathrooms: 1
Heating
- Central, Electric, Forced Air, Natural Gas
Cooling
- Air Conditioner, Central Air, Electric
Appliances
- Included: Gas Water Heater
Features
- Walk In Closet
- Has basement: Yes
Interior area
- Total interior livable area: 2,800 sqft
Property
Parking
- Total spaces: 2
- Parking features: Attached, Garage
- Has attached garage: Yes
- Details: Contact manager
Features
- Pool features: Community, Pool
Details
- Additional structures: Garage(s)
- Parcel number: 7794887078
Construction
Type & style
- Home type: Townhouse
- Property subtype: Townhouse
Condition
- Year built: 2020
Building
Management
- Pets allowed: Yes
Community & HOA
Community
- Features: Pool
HOA
- Amenities included: Picnic Area, Pool
Location
- Region: Manassas
Financial & listing details
- Lease term: Contact For Details
Nearby apartments for rent


Price history
| Date | Event | Price |
|---|---|---|
| 8/5/2026 | Listed for rent | $3,299+14.7%$1/sqft |
Source: Bright MLS #VAPW2127242 Report a problem | ||
| 1/5/2023 | Listing removed | -- |
Source: Zillow Rentals Report a problem | ||
| 12/12/2022 | Price change | $2,875-2.5%$1/sqft |
Source: Zillow Rentals Report a problem | ||
| 12/5/2022 | Price change | $2,950-1.5%$1/sqft |
Source: Zillow Rental Network Premium #VAPW2040792 Report a problem | ||
| 12/1/2022 | Listed for rent | $2,995+0.7%$1/sqft |
Source: Zillow Rental Network Premium #VAPW2040792 Report a problem | ||
| 8/26/2021 | Listing removed | -- |
Source: Zillow Rental Network Premium Report a problem | ||
| 8/2/2021 | Listed for rent | $2,975$1/sqft |
Source: Zillow Rental Network Premium #VAPW2004490 Report a problem | ||
| 7/13/2020 | Sold | $463,900$166/sqft |
Source: Public Record Report a problem | ||
Neighborhood: 20112
Nearby schools
GreatSchools rating
- 7/10Bennett Elementary SchoolGrades: PK-5Distance: 0.2 mi
- 4/10Parkside Middle SchoolGrades: 6-8Distance: 3.1 mi
- 5/10Osbourn Park High SchoolGrades: 9-12Distance: 2.7 mi