Set on 1.37 acres in Breckenridge, this exceptional mountain modern home offers a rare combination of bold architectural design, extraordinary privacy, and forever-protected views. Built by renowned Pinnacle Mountain Homes and designed by BHH Architects, the residence is positioned to take full advantage of its setting—backing directly to 60 acres of Highland Meadows HOA open space with national forest beyond, ensuring unobstructed southern views of Baldy Mountain and Mt. Guyot. The home features dramatic exposed beams and a wall of south-facing windows that flood the interior with natural light and frame mountain vistas from nearly every room. The main-level primary suite offers convenient single-level living, while the walk-out lower level includes three additional bedrooms and a spacious secondary family room—ideal for guests or multigenerational living.
High-end finishes throughout include Sierra Pacific windows with Hunter Douglas shades, custom Cutting Edge cabinetry with solid wood closet built-ins, solid Alder doors, and imported Mafi European white oak flooring. The chef’s kitchen features a full Thermador appliance suite. The brand new primary bath delivers a true spa experience with custom glasswork, LED-backlit Cristallo quartzite countertops, Toto bidet, and Kohler fixtures. Cristallo countertops continue in the powder room and lower-level baths. Enjoy exceptional outdoor living with a south-facing deck, custom metal gas fire pit, and 8-person hot tub, plus patio with gas fire table and irrigated lawn. Additional highlights include a two-car garage with epoxy floors, storage loft, owned solar for minimal electric bills, paved roads, easy access to Breckenridge and Keystone, and Frisco, no transfer tax, and potential for a lock-off in the walk-out basement with separate entrance. A rare opportunity to own a truly private home with protected views in one of Breckenridge’s most desirable settings. Listing agent is owner. Cameras w/audio on exterior.
Sold for $3,275,000
$3,275,000
1057 Alpensee Drive, Breckenridge, CO 80424
4beds
3,260sqft
Single Family Residence
Built in 2012
1.38 Acres Lot
$3,264,000 Zestimate®
$1,005/sqft
$7,592 Estimated rent
Home value
$3,264,000
$3.00M - $3.53M
$7,592/mo
Zestimate® history
Owner options
List your home for rent
$7,592/mo
Rent Zestimate®
Find your next renter with Zillow Rental Manager. Plus, with online applications, you can quickly screen prospective tenants – for free.
$7,592/mo
Rent Zestimate®
Refinance and save
$15,692/mo
Est. payment
Refinancing to a lower rate could help reduce your monthly payments and save thousands over the life of the loan.
$15,692/mo
Est. payment
Explore your selling options
Work with a Zillow partner agent
Leverage their expertise and Zillow's premium Showcase listings to get your home seen by more buyers.
Get startedList with your own agent
Get your home in front of millions of buyers by listing it on Zillow.
Learn how to do itSell it yourself
Take full control of how buyers see your home on Zillow by listing For Sale by Owner (FSBO).
List your homeWhat's special
National forest beyondForever-protected viewsHigh-end finishes throughoutIrrigated lawnSouth-facing deckSolid alder doorsStorage loft
Zillow last checked:
Listing updated:
Listed by:
Alex Masterson alex.masterson@exprealty.com,
eXp Realty, LLC
Bought with:
Kelly Gafa, FA100083862
Colorado R.E. Summit County
Source: Altitude Realtors,MLS#: S1065751 Originating MLS: Summit Association of Realtors
Originating MLS: Summit Association of RealtorsFacts & features
Interior
Bedrooms & bathrooms
- Bedrooms: 4
- Bathrooms: 4
- Full bathrooms: 2
- 3/4 bathrooms: 1
- 1/2 bathrooms: 1
Primary bedroom
- Level: Main
Bedroom
- Level: Basement
Bedroom
- Level: Basement
Bedroom
- Level: Basement
Dining room
- Level: Main
Other
- Level: Basement
Game room
- Level: Basement
Half bath
- Level: Main
Kitchen
- Level: Main
Laundry
- Level: Main
Living room
- Level: Main
Mud room
- Level: Main
Office
- Level: Basement
Other
- Level: Main
Other
- Level: Basement
Utility room
- Level: Basement
Heating
- Radiant Floor
Appliances
- Included: Built-In Oven, Convection Oven, Dishwasher, Freezer, Gas Cooktop, Disposal, Microwave, Refrigerator, Range Hood, See Remarks, Water Softener, Warming Drawer, Some Electric Appliances, Dryer, Washer
- Laundry: Main Level
Features
- Fireplace, Main Level Primary, Cable TV, Vaulted Ceiling(s)
- Flooring: Carpet, Concrete, Tile, Wood
- Basement: Walk-Out Access,Finished
- Has fireplace: Yes
- Fireplace features: Gas
Interior area
- Total interior livable area: 3,260 sqft
Property
Parking
- Total spaces: 2
- Parking features: Attached, Garage, Heated Garage
- Attached garage spaces: 2
Features
- Levels: Three Or More,Multi/Split
- Exterior features: Sprinkler/Irrigation
- Has view: Yes
- View description: Meadow, Mountain(s), Southern Exposure, Trees/Woods
Lot
- Size: 1.38 Acres
- Features: Landscaped, Meadow, Near Ski Area, Open Space, Rolling Slope, See Remarks
Details
- Parcel number: 6509662
- Zoning description: Planned Unit Development
Construction
Type & style
- Home type: SingleFamily
- Architectural style: Contemporary,Mountain
- Property subtype: Single Family Residence
Materials
- Roof: Architectural,Membrane,Shingle
Condition
- Resale
- Year built: 2012
Utilities & green energy
- Sewer: Connected
- Water: Public
- Utilities for property: Electricity Available, Natural Gas Available, High Speed Internet Available, Municipal Utilities, Sewer Available, Snow Removal, Trash Collection, Water Available, Cable Available, Sewer Connected
Green energy
- Energy efficient items: Exposure/Shade, Lighting
Community & HOA
Community
- Features: See Remarks, Trails/Paths
- Subdivision: Highland Meadows
HOA
- Has HOA: Yes
- HOA fee: $1,000 annually
- HOA name: Advance Hoa Management
Location
- Region: Breckenridge
Financial & listing details
- Price per square foot: $1,005/sqft
- Tax assessed value: $2,586,900
- Annual tax amount: $13,754
- Date on market: 1/8/2026
- Exclusions: Yes
- Road surface type: Paved
Price history
| Date | Event | Price |
|---|---|---|
| 6/30/2026 | Sold | $3,275,000-2.2%$1,005/sqft |
Source:  Altitude Realtors #S1065751 Report a problem Altitude Realtors #S1065751 Report a problem | ||
| 6/10/2026 | Pending sale | $3,349,500$1,027/sqft |
Source: Altitude Realtors #S1065751 Report a problem | ||
| 5/12/2026 | Price change | $3,349,500-1.3%$1,027/sqft |
Source: eXp Realty #S1065751 Report a problem | ||
| 3/23/2026 | Price change | $3,395,000-2.9%$1,041/sqft |
Source: Altitude Realtors #S1065751 Report a problem | ||
| 1/8/2026 | Listed for sale | $3,495,000+158.9%$1,072/sqft |
Source: Altitude Realtors #S1065751 Report a problem | ||
| 5/30/2018 | Sold | $1,350,000-6.9%$414/sqft |
Source: Altitude Realtors #S1008413 Report a problem | ||
| 4/26/2018 | Pending sale | $1,450,000$445/sqft |
Source: Re/Max Properties/69 #S1008413 Report a problem | ||
| 4/17/2018 | Price change | $1,450,000-3%$445/sqft |
Source: Re/Max Properties/69 #S1008413 Report a problem | ||
| 3/30/2018 | Listed for sale | $1,495,000+666.7%$459/sqft |
Source: Re/Max Properties/69 #S1008413 Report a problem | ||
| 4/23/2012 | Sold | $195,000+18.2%$60/sqft |
Source: Altitude Realtors #S376904 Report a problem | ||
| 1/14/2005 | Sold | $165,000$51/sqft |
Source: Public Record Report a problem | ||
Public tax history
| Year | Property taxes | Tax assessment |
|---|---|---|
| 2025 | $13,754 -1% | $161,681 +1.4% |
| 2024 | $13,886 +22.9% | $159,373 -9.8% |
| 2023 | $11,301 -2.3% | $176,682 +60.3% |
| 2022 | $11,566 +16% | $110,192 -2.8% |
| 2021 | $9,970 +0.7% | $113,363 +16.5% |
| 2019 | $9,897 -98.8% | $97,297 +9.6% |
| 2017 | $824,025 +9293.3% | $88,768 +7.3% |
| 2016 | $8,773 +6.5% | $82,750 |
| 2015 | $8,240 +1.6% | $82,750 +18.6% |
| 2014 | $8,109 +17.8% | $69,777 +64.7% |
| 2013 | $6,882 | $42,374 -44.1% |
| 2011 | -- | $75,784 -13.2% |
| 2010 | -- | $87,290 |
Find assessor info on the county website
Neighborhood: 80424
Nearby homes
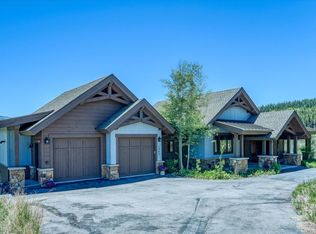
- $2,499,0003 bd3 ba2.5k sqft1043 Alpensee Dr, Breckenridge, CO 80424Sold
- $3,270,2004 bd1 ba2.7k sqft10 Omaha Dr, Breckenridge, CO 80424Off Market
- $2,500,8003 bd3 ba1.6k sqft73 Gold Piece Dr, Breckenridge, CO 80424Off Market
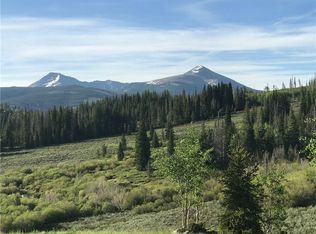
- $3,319,9001.97 Acres1058 Alpensee Dr, Breckenridge, CO 80424Off Market
- $2,275,9004 bd4 ba2.9k sqft38 Gold Piece Dr, Breckenridge, CO 80424Off Market
- $3,250,0006 bd6 ba4.7k sqft76 Gold Piece Dr, Breckenridge, CO 80424For Sale
- $2,460,2000.68 Acres984 Alpensee Dr, Breckenridge, CO 80424Off Market
- $3,729,4007 bd3 ba3.3k sqft75 Omaha Dr, Breckenridge, CO 80424Off Market
Nearby schools
GreatSchools rating
- 7/10Upper Blue Elementary SchoolGrades: PK-5Distance: 3.7 mi
- 4/10Summit Middle SchoolGrades: 6-8Distance: 2.7 mi
- 5/10Summit High SchoolGrades: 9-12Distance: 0.9 mi
Sell for more on Zillow
Get a Zillow Showcase℠ listing at no additional cost and you could sell for .
$3,264,000
2% more
+$65,280
With Zillow Showcase(estimated)
$3,329,280
- Colorado
- Summit County
- Breckenridge
- 80424
- 1057 Alpensee Drive
Nearby cities
Nearby neighborhoods
Nearby zip codes
Other Breckenridge Topics
